Last updated November 17, 2026
Free written scope consultation - allowances, timeline, and change-order rules on paper before a single trade is scheduled
Construction Cost Breakdown: The Richardson Homeowner’s Reference for 2026
That $150-per-square-foot addition estimate you found on a national cost aggregator was built from national averages. It doesn’t account for Richardson’s permit fee schedule, Collin County labor rates, or the soil prep every slab-on-grade project in this city actually requires. A number like that isn’t a bid. It’s a placeholder that makes every real bid you receive feel expensive by comparison. This guide replaces the placeholder with line-item ranges for the projects Richardson homeowners ask about most: room additions, ADUs, driveway replacement, fencing, decks, and the material tier decisions that change your ten-year cost far more than your day-one cost. Read it before you read your first bid.
Quick Answer
Most residential construction in Richardson in 2026 falls into these estimated ranges: room additions around $185 to $320 per square foot, detached ADUs roughly $220 to $400 per square foot depending on whether you build site-built or prefab, driveway replacement about $9 to $18 per square foot, wood fencing around $32 to $58 per linear foot, and composite decks about $48 to $78 per square foot. Those are planning ranges only. The written estimate on a line-item bid is what sets the final price.
Styles & brands we work with
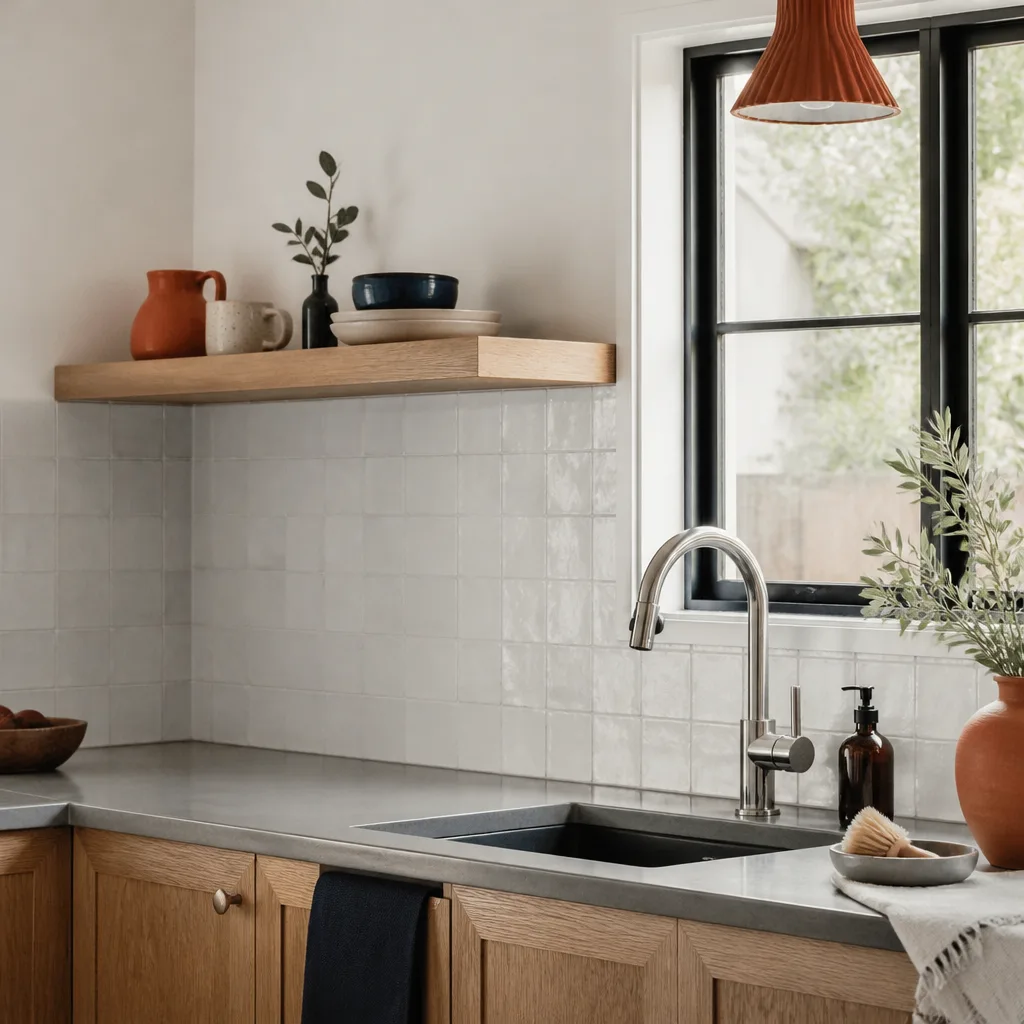
- Kitchen remodeling
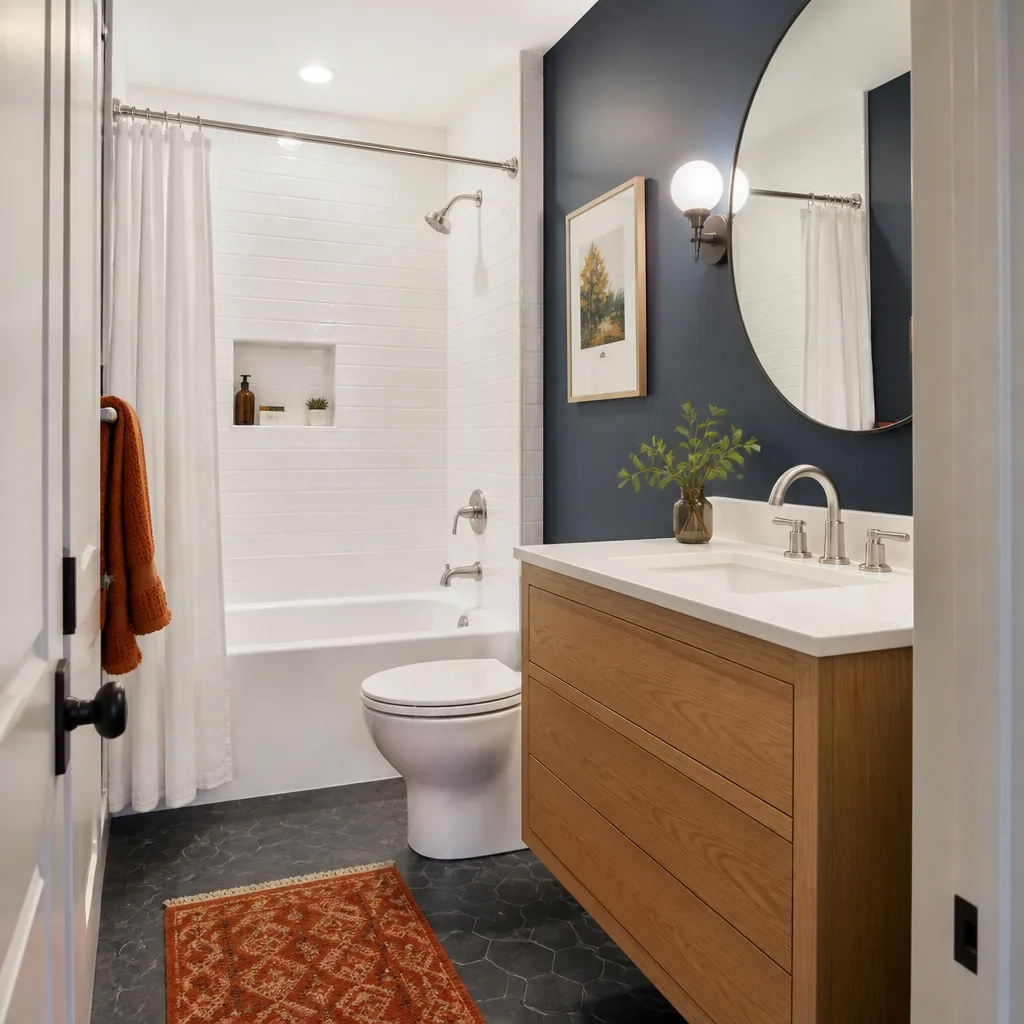
- Bathroom remodeling
- Home additions & ADU
- Roofing
- Windows & doors
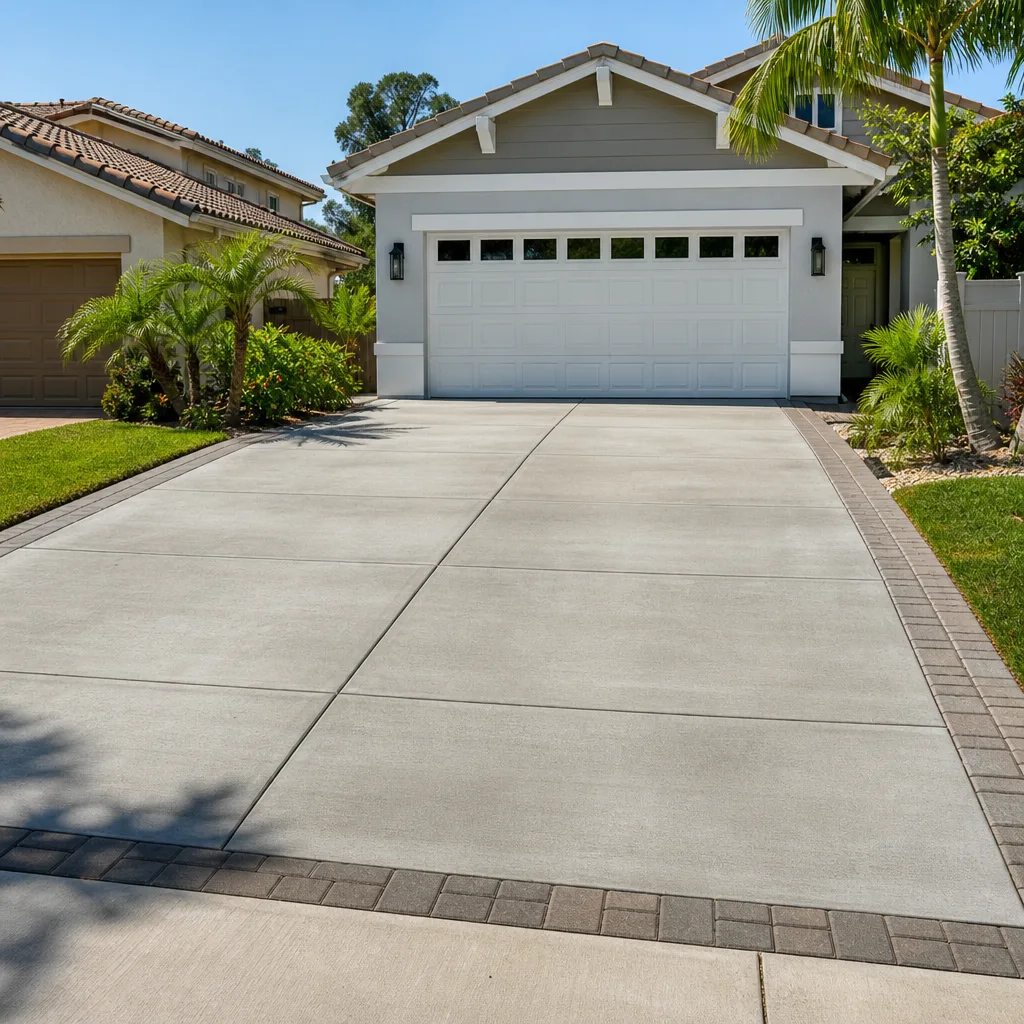
- Driveway & pavers
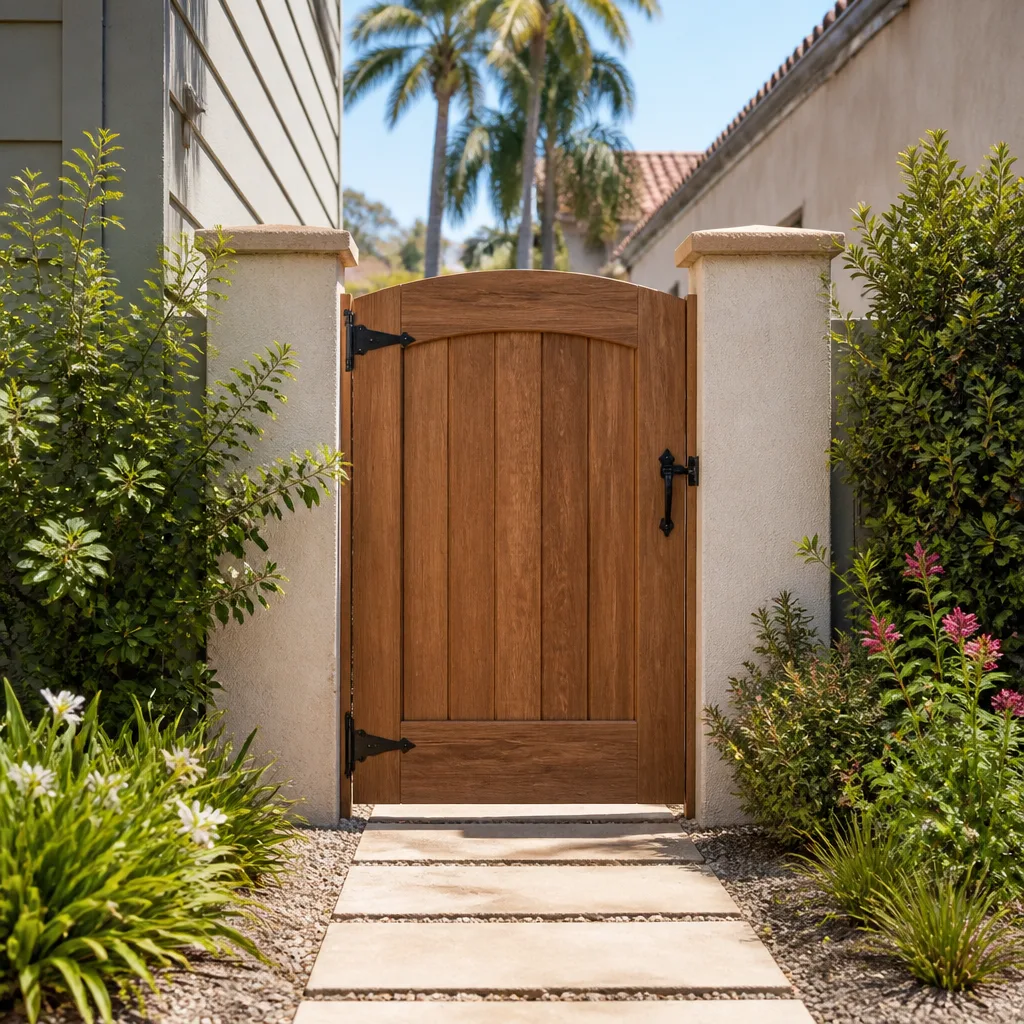
- Fence
Table of Contents
- Why Richardson Construction Costs Differ From Dallas Averages
- Line-Item Cost Ranges by Project Type
- Soil Prep, Permit Fees, and Inspection Timelines
- Material Tiers: Where Spending Up Changes the 10-Year Equation
- Labor Cost Factors Specific to Collin County
- How to Read a Bid Line by Line
- How Project Sequencing Affects Your Final Price
- Common Mistakes to Avoid
Why Richardson Construction Costs Differ From Dallas Averages
Richardson sits at a specific intersection of conditions that generic cost calculators ignore. Collin County has been one of the tightest residential labor markets in North Texas for years, and that tightness shows up directly in the labor line of every bid you’ll receive. Crews that would happily drive to a job in a further-out suburb charge differently for a job inside Richardson, where drive time, parking on established residential streets, and scheduling around occupied homes all add hours. You’re not paying a premium for the city. You’re paying for the reality of building in a mature, largely built-out suburb where most projects mean working around existing infrastructure rather than on raw ground.
The housing stock matters too. Much of Richardson’s residential core went up in the 1960s, 70s, and 80s, which means a remodel or addition often uncovers conditions a new-build estimate never anticipates: older wiring that needs to be brought up to current code before a wall can close, plumbing that predates modern pressure standards, framing that doesn’t match current dimensional lumber. A thorough bid accounts for these contingencies in a line item. A bid built to win the job will leave them out and add them back later as a change order.
Richardson’s permit office also applies its own fee structure and inspection cadence, separate from neighboring cities. We’ve watched homeowners compare a Richardson addition quote to a quote from a city further north and conclude Richardson is “more expensive,” when the difference is almost entirely in what the permit and inspection process actually requires here.
What this means for your budget
- Budget for a contingency line of 10 to 15 percent on any project that opens existing walls or replaces an existing structure. This is standard practice, not a warning sign.
- Expect labor to run higher than a national average on every category, because Collin County crew availability is genuinely tighter than the metro-wide figure suggests.
- Ask every bidder whether their number includes the Richardson permit fee and inspection re-visit costs, or whether those get billed separately.
- Compare bids on scope and material specification, not on the bottom-line number alone. A bid that’s $8,000 lower on a $90,000 addition is usually lower because something specific was removed.
Line-Item Cost Ranges by Project Type
These are estimated planning ranges for typical Richardson residential projects in 2026. Treat them as a way to sanity-check bids, not as a quote. Every project has variables – site access, existing conditions, material tier – that move the final number, and the written estimate is what governs.
Room additions
A site-built room addition in Richardson typically runs $185 to $320 per square foot, with the low end reflecting a straightforward bump-out on an accessible slab and the high end reflecting a full foundation, roof tie-in, and mechanical extension. A 400-square-foot primary suite addition commonly lands in the low-to-mid $100,000s. This is where a home additions & ADU conversation starts, and it’s worth having that conversation with a contractor who handles the structural and finish side together rather than handing you off between trades.
ADUs
Detached accessory dwelling units run roughly $220 to $400 per square foot depending on approach. Site-built detached units sit at the higher end because they carry their own foundation, roof, and utility runs. Prefab and modular options from manufacturers like Abodu, Dvele, and Plant Prefab can land lower and shorten the schedule, but site work, utility connections, and foundation prep still get priced separately. A 600-square-foot detached ADU commonly falls between $145,000 and $240,000 all-in.
Driveway replacement
Concrete driveway replacement in Richardson typically runs $9 to $14 per square foot; paver driveways run $14 to $18 per square foot installed. A standard two-car driveway of roughly 500 square feet lands around $4,500 to $9,000 depending on material and demolition of the existing slab. Our driveway & pavers work covers both, and the paver side draws on Belgard, Techo-Bloc, and Unilock systems with manufacturer warranties.
Fence installation
Wood privacy fencing typically runs $32 to $58 per linear foot installed. Ornamental aluminum and vinyl run higher per foot but carry longer service life. A typical 150-linear-foot backyard fence falls around $4,800 to $8,700 in wood. Our fence installation scope covers aluminum from Jerith and Ameristar, vinyl from Bufftech and ActiveYards, and ornamental lines from Master Halco and Barrette.
Decks and outdoor structures
Pressure-treated wood decks run about $32 to $52 per square foot; composite decks using Trex-class materials run $48 to $78 per square foot. A 300-square-foot composite deck commonly lands between $14,400 and $23,400.
- Room addition: $185 – $320 per sq ft
- Detached ADU (site-built): $280 – $400 per sq ft
- Detached ADU (prefab/modular): $220 – $320 per sq ft plus site work
- Concrete driveway: $9 – $14 per sq ft
- Paver driveway: $14 – $18 per sq ft
- Wood fence: $32 – $58 per linear foot
- Composite deck: $48 – $78 per sq ft
- Kitchen remodel (mid-range): $65,000 – $110,000
- Bathroom remodel (full): $22,000 – $48,000
Soil Prep, Permit Fees, and Inspection Timelines
Richardson sits on expansive clay soil, and that single fact drives more cost variance between a national estimate and a real local bid than almost anything else. Clay expands when wet and contracts when dry, and it does so seasonally across North Texas. A slab poured without proper site preparation – correct grading, a compacted base, and a moisture barrier rated for the application – will move. It may take a few years, but it moves, and the cracks that follow are expensive. Every slab-on-grade addition, driveway, and detached structure in Richardson requires prep that a national cost-per-square-foot figure simply doesn’t include.
The permit and inspection sequence
- Pre-application review. Confirm zoning setbacks, lot coverage limits, and any HOA requirements before design begins. Getting this wrong restarts the clock.
- Permit submittal. Structural, mechanical, electrical, and plumbing drawings go in together for most additions. Incomplete submittals generate correction cycles that add weeks.
- Foundation inspection. Required before the slab is poured. This is where site prep gets verified, and it’s the inspection that most directly relates to the clay soil issue.
- Framing and rough-in inspections. Mechanical, electrical, and plumbing rough-ins are inspected before insulation and drywall.
- Final inspection. Triggered after finishes are complete. Re-inspections for failed items add cost and schedule time.
Richardson’s permit fees are calculated by project valuation, so a larger addition carries a proportionally larger fee. Ask any bidder to show the permit fee as its own line. A bid that folds the permit into a lump sum is a bid you can’t audit. When we build a Richardson estimate, the permit and inspection line stays visible from first draft to final invoice.
Material Tiers: Where Spending Up Changes the 10-Year Equation
The most expensive material decision isn’t the one you make in the showroom. It’s the one you make by default, when you accept builder-grade because it was what the bid included. We match the material to the project, and that means being honest about which upgrades pay back over ten years and which are purely aesthetic.
Where the upgrade pays back
- Siding: Fiber cement siding from a manufacturer like James Hardie typically adds 15 to 25 percent to the siding line versus builder-grade vinyl, and it resists the North Texas sun and heat cycling without the warping and fading that vinyl shows within a decade.
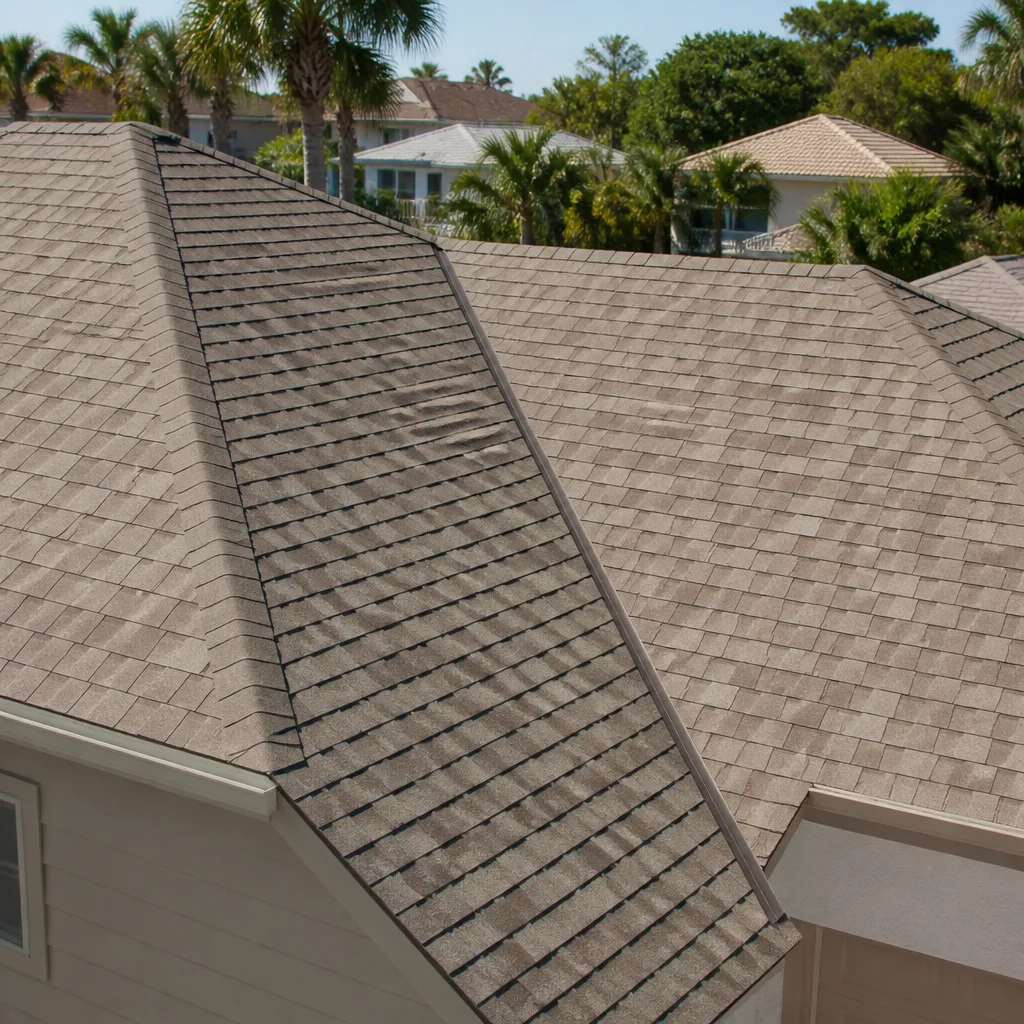
- Roofing: Architectural shingles from GAF, CertainTeed, or Owens Corning cost more upfront than a three-tab economy shingle, but they carry longer manufacturer warranties and perform better against hail. In a market where roofing cycles run shorter than the national average, this line item recurs.
- Pavers: Belgard, Techo-Bloc, and Unilock systems cost 40 to 60 percent more than poured concrete per square foot, but a properly installed paver driveway can be lifted and re-set if a section settles. A cracked concrete slab cannot. Given the clay soil, that matters.
- Plumbing fixtures: A Construction Richardson bathroom build draws from Kohler, Grohe, Moen, Delta, Toto, and American Standard. A Toto or Grohe fixture costs more than a builder-grade valve, and the cartridge and finish warranty is where the difference lives. Ten years from now, a cheap cartridge is a plumber visit; a quality one is a non-event.
- Decking: Composite decking costs roughly 40 to 60 percent more than pressure-treated wood per square foot. Pressure-treated requires annual sealing in this climate and typically needs board replacement within 10 to 12 years. Composite doesn’t.
Where the upgrade is purely aesthetic
Cabinet door style, stone surface selection between Cambria, Silestone, or Caesarstone, and tile patterns are aesthetic choices. They matter enormously to how the finished room feels, and they’re worth spending on if the budget allows. But they don’t carry a maintenance savings or a lifespan benefit that offsets the cost. Be clear with yourself about which category you’re in for each line.
Labor Cost Factors Specific to Collin County
Labor is typically 40 to 55 percent of a residential construction bid in the Richardson market, and it’s the line that moves the most between bidders. Three factors determine the labor number you see.
Crew availability. Collin County’s residential construction labor pool is tight. Framing crews, electricians, and finish carpenters book weeks out, particularly for larger jobs. When a bidder’s schedule is full, their price reflects the cost of pulling a crew off another job. That’s not gouging. It’s supply and demand, and it affects every bidder roughly equally in a given season.
Licensing and insurance overhead. A bid from a properly licensed and insured contractor includes the cost of maintaining that status. A bid from an unlicensed handyman doesn’t. The difference in the number is real, and the difference in what happens when something goes wrong is not something you want to discover mid-project. Ask for proof of both before signing anything.
Project sequencing. A project that can proceed straight through is cheaper to build than one that has to wait for a homeowner decision, an inspection window, or a material delivery. Delays mean crews leave and return, and return visits are charged. Collin County’s inspection cadence adds a known schedule factor you can plan around.
Our technicians have up to 12 years of experience across the categories we manage, and that experience is genuinely worth having when a project runs into the kind of sequencing problem that isn’t in the original plan. Specifying brands by name rather than by guesswork also cuts the decision-and-delivery cycle, which is itself a labor savings.
How to Read a Bid Line by Line
A thorough bid and a bid built to win the job look identical on the summary page. They differ entirely on the detail page. Here’s what separates them.
- Demolition is a separate line. Removing an old deck, tearing out a driveway, or gutting a kitchen costs money. A bid that doesn’t show it either forgot or plans to add it later.
- Site prep is itemized. Grading, compaction, and base material should appear as distinct items, not rolled into “foundation” or omitted. On clay soil, this is where you find out whether the bidder understands Richardson.
- Permits and inspections are named. The fee should reflect the actual Richardson schedule, and inspection re-visits should be addressed. A bid that says “permits included” without a number is a bid you can’t compare to another.
- Materials are specified by brand and model. Not “vinyl siding” but the actual product line. Not “tile” but the manufacturer. If a bidder can’t name the material, they haven’t priced it.
- Labor is broken out from materials. Some bids aggregate these, which is acceptable, but a bid that shows neither is a number without a structure.
- Contingency is stated or excluded clearly. Either the bid includes an allowance for unforeseen conditions, or it says explicitly that change orders will apply. Ambiguity here is the most common source of mid-project disputes.
- The warranty is in writing. Workmanship warranty terms, material manufacturer warranties, and who handles the claims should all appear in the contract.
Ask each bidder to walk you through their line items before you sign. A contractor who built a thorough bid will do it comfortably. A contractor who built a bid to win will get defensive, and that tells you what you need to know.
How Project Sequencing Affects Your Final Price
When you’re planning more than one project – a fence and a driveway, or a kitchen and an addition – the order you do them in changes the total cost. Getting this right at the planning stage is worth real money.
- Structural work before cosmetic work, always. If you’re considering an addition, do it before you remodel the adjacent kitchen. Remodeling first and adding later means rebuilding finishes you just installed.
- Site work sequences with excavation. If a driveway replacement and a fence installation are both on the list, coordinate them so excavation and grading happen once. Two separate mobilizations cost more than one.
- Permit pulls with overlapping timelines. Some portions of a project can be permitted and inspected in parallel. A contractor who manages the sequencing sees those opportunities; disconnected specialists won’t.
- Material deliveries as a planning input. Custom cabinets and certain paver lines carry longer lead times. Specifying the brand early rather than selecting from what’s in stock is how schedule risk gets managed.
One contractor from permit to punch list means the sequencing is a single plan, not three plans that have to be reconciled later. That’s the structural advantage of handling all seven of our service categories under one contract: nothing gets lost in the handoff between trades.
Common Mistakes to Avoid
- Comparing bids on total price without reading scope. A bid $10,000 lower on an addition is usually lower because a line item was removed, a material grade was reduced, or the permit was excluded. Compare scope to scope.
- Accepting a bid with no line-item detail. A lump-sum number with no breakdown is a number you’ll argue about later. When change orders come, you have nothing to reference.
- Skipping the soil-prep conversation. Ask any Richardson bidder what their site prep includes and whether it accounts for the clay soil. A vague answer is a warning sign, especially on any project that pours a slab.
- Treating the permit fee as a negotiable afterthought. It’s not a fee the contractor keeps. Confirm it’s in the bid and confirm it’s at the correct Richardson rate.
- Letting a builder-grade default hide in an “included” line. Ask for the exact product name and model on every material. If the bid doesn’t specify, ask before signing.
- Starting a project without a contingency line. On anything touching existing structure, 10 to 15 percent is standard. Homeowners who don’t plan for it are the ones most likely to stall a project mid-stream.
- Hiring without verifying licensing and insurance. Ask for proof, and get the workmanship warranty in writing. Neither is optional on a five-figure project.
See the difference
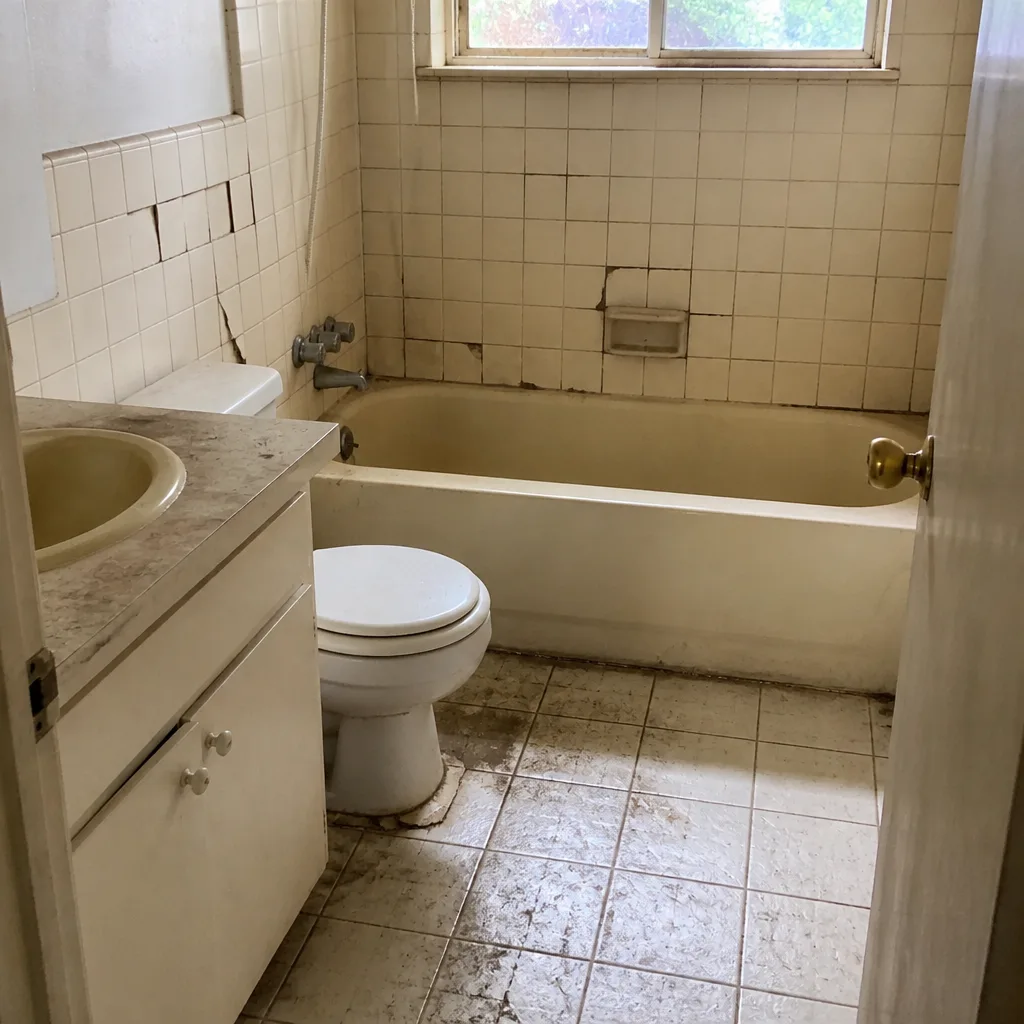 Before
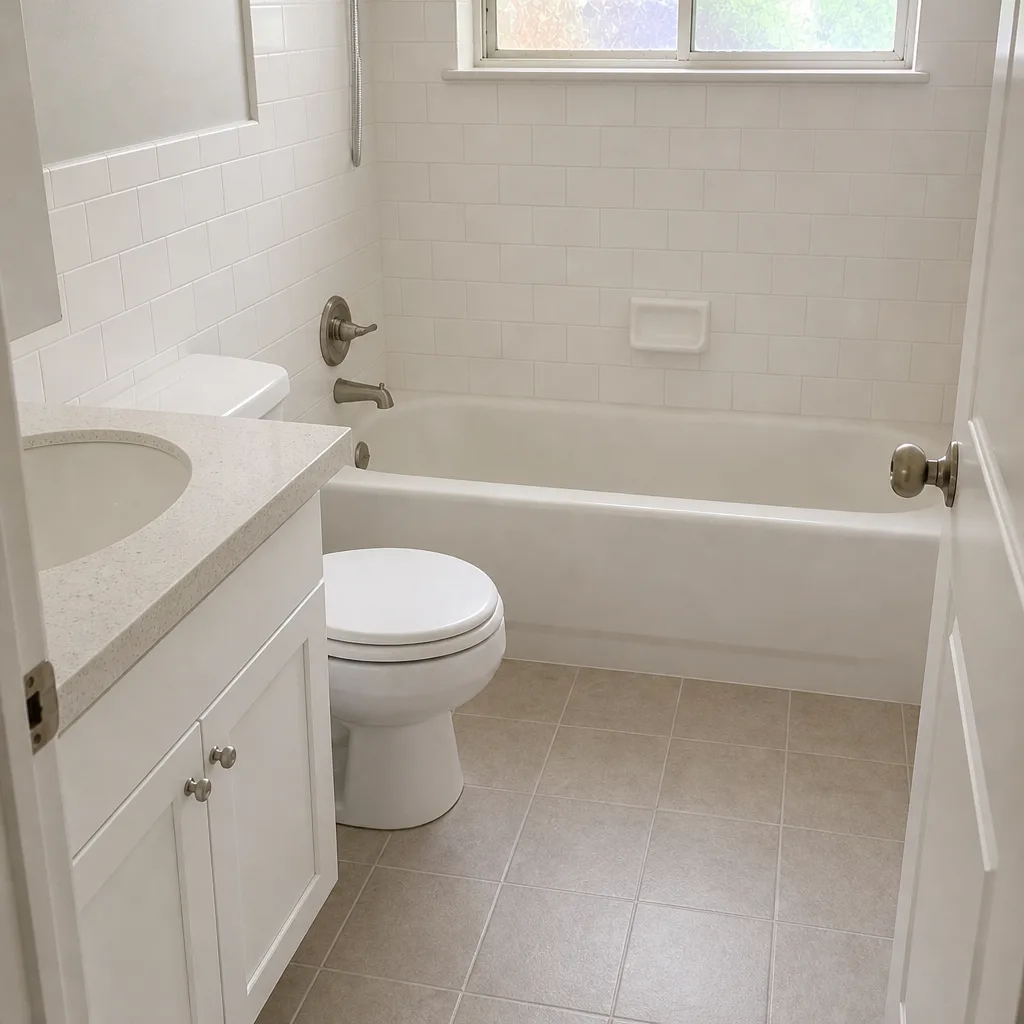 After
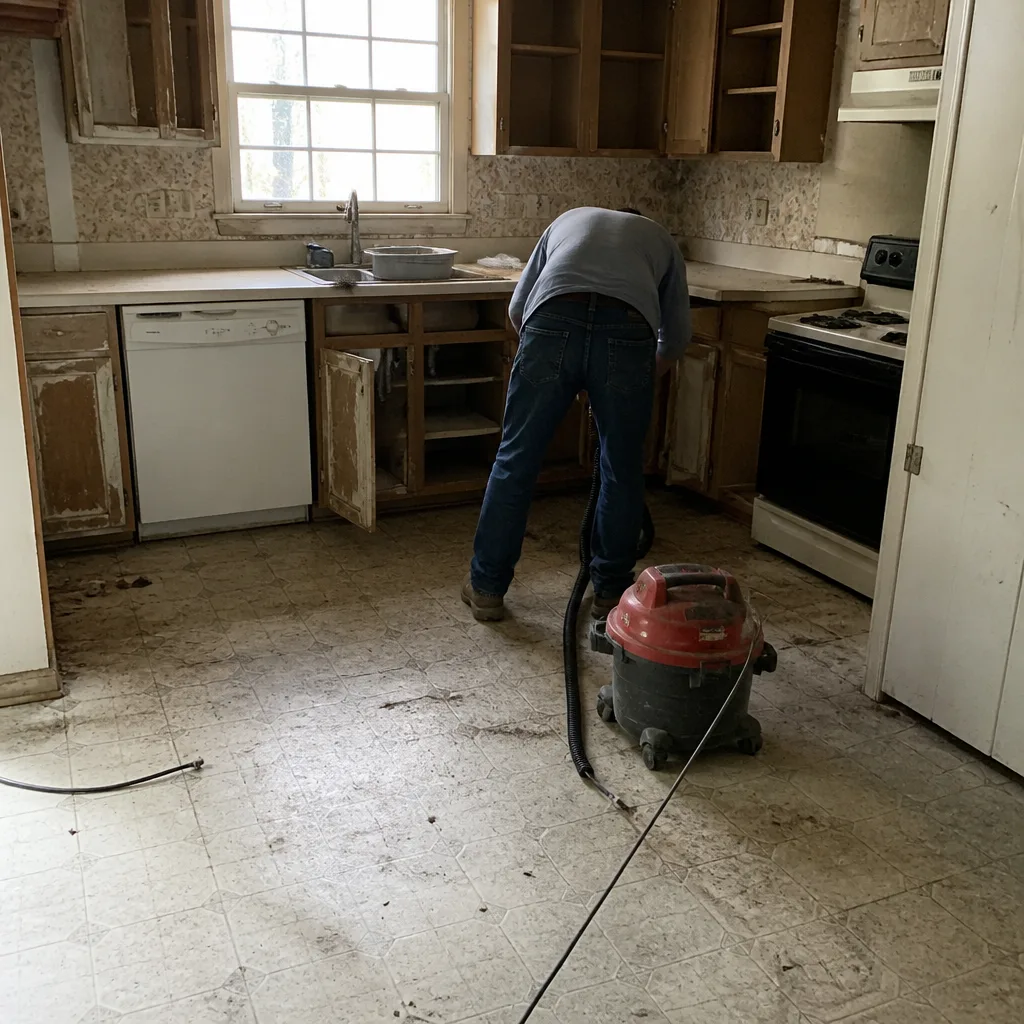 Before
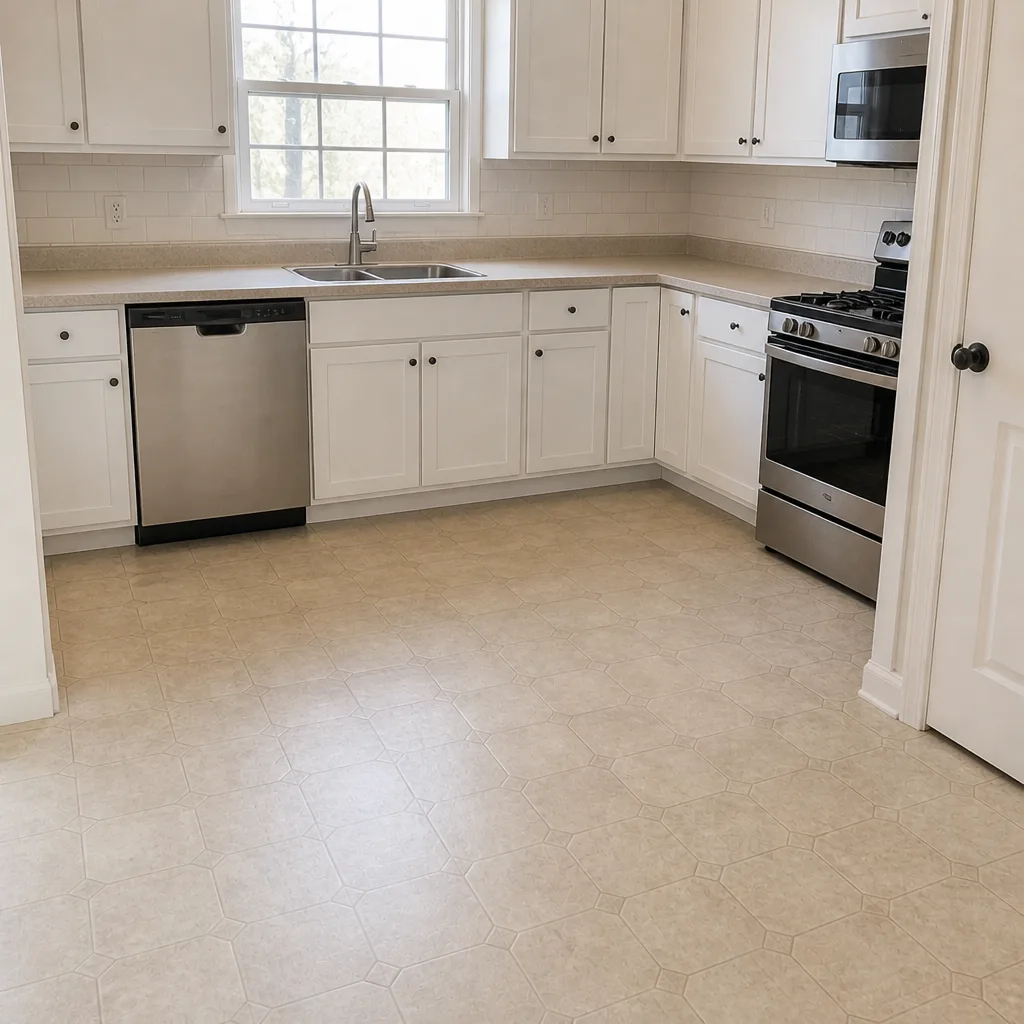 After
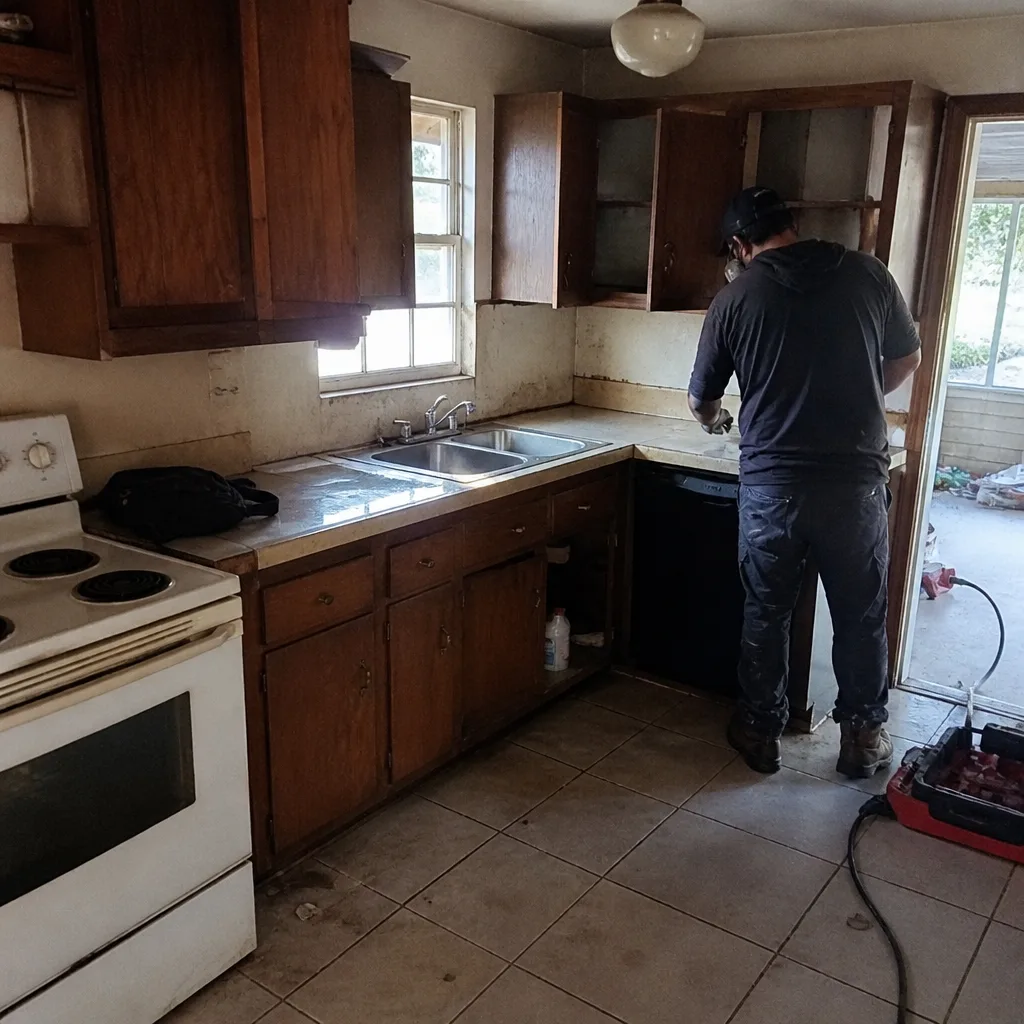 Before
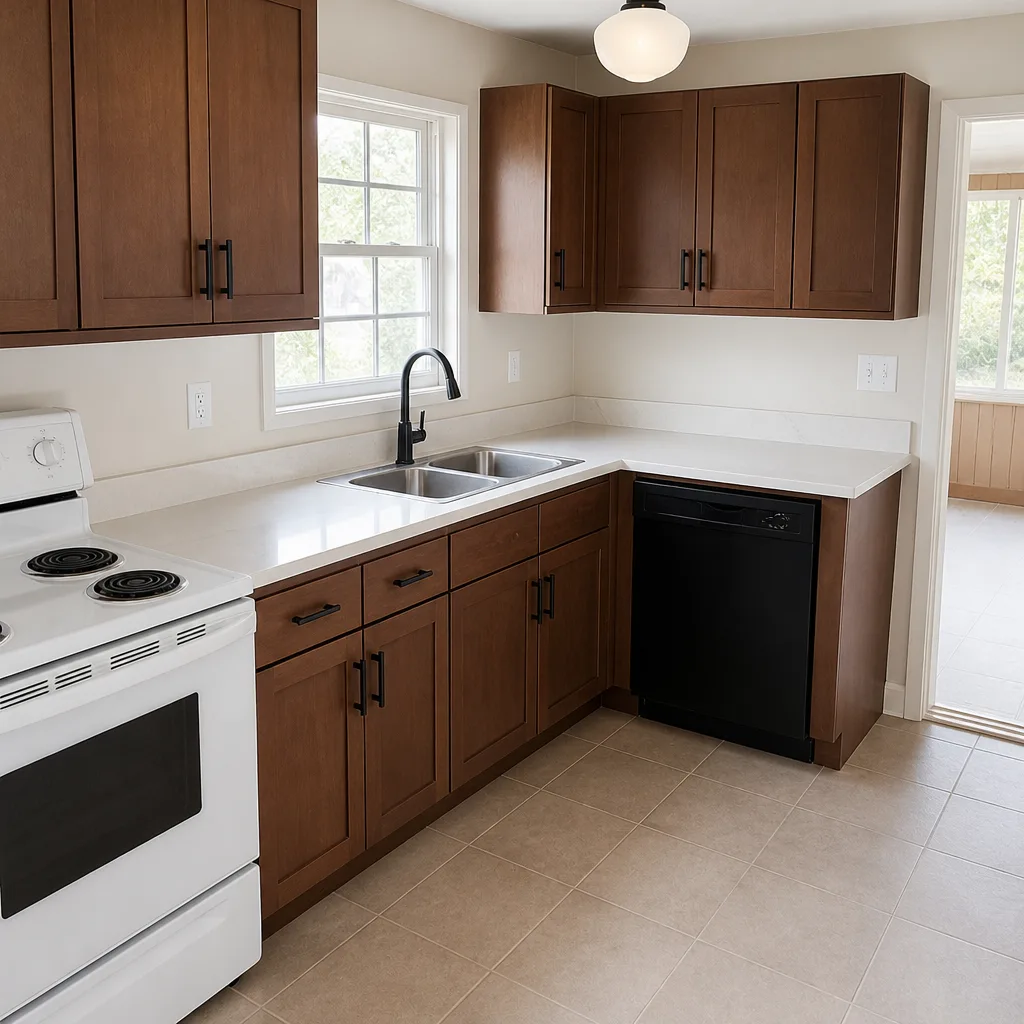 After
When to Call a Professional
Some projects genuinely need a licensed professional, and trying to save money by skipping that step costs far more than the labor you avoid. Call us when your project involves a permit, structural changes, or anything that moves utilities. Call for any project where the scope exceeds a simple finish swap – if you’re removing walls, extending a foundation, or tying a new structure into the existing roofline, the sequence from permit to inspection requires someone who knows what an inspector expects to see. Electrical, plumbing, and structural work each carry real safety stakes, and a bid from an unlicensed handyman for that work is a liability, not a bargain.
Construction Richardson offers free estimates in Richardson. Call (844) 320-6637. We answer 24/7. Fast dispatch from 7am to 7pm, Sunday through Friday.
Frequently Asked Questions
Most room additions in Richardson run an estimated $185 to $320 per square foot in 2026, depending on whether the project can tie into an existing slab and roofline or requires its own foundation. A 400-square-foot addition commonly lands in the low-to-mid $100,000s before finishes. Call (844) 320-6637 for an exact quote – estimates are free.
Your written estimate sets the final price for the scope it describes, and a thorough bid accounts for the conditions a Richardson project is likely to encounter. Where change orders apply, they should be triggered by a genuinely unforeseen condition that’s documented in writing before any extra work begins. A bid built to win will show the low number upfront and add costs later; that’s the difference a line-item bid protects you against. Call (844) 320-6637 for a free estimate.
Yes. Permit submittal, scheduling, and inspection coordination are part of every project that requires them, and the permit fee appears as its own line in the written estimate so you can verify it. Richardson permit fees are calculated by project valuation, so the number scales with the scope. Call (844) 320-6637 to discuss your project’s permit requirements.
Most Richardson room additions take four to six months from permit approval to final inspection, with the schedule driven mostly by the inspection cadence and material lead times rather than by construction hours. A prefab ADU can shorten the on-site portion considerably, though site work and utility connections still run on their own timeline. Call (844) 320-6637 for a scope-specific timeline.
Concrete driveway replacement in Richardson runs an estimated $9 to $14 per square foot; paver driveways run $14 to $18 per square foot installed. A typical 500-square-foot two-car driveway falls between roughly $4,500 and $9,000, with the low end reflecting simple access and the high end reflecting existing slab demolition and base repair. Call (844) 320-6637 for an exact quote.
It depends on the material. Fiber cement siding, architectural shingles, and paver driveways all show meaningful maintenance and lifespan advantages over their builder-grade alternatives across ten years. Cabinet door style and stone surface selection between Cambria, Silestone, and Caesarstone are aesthetic choices without a maintenance payback. Specify by name, and ask us how each decision reads across the full cost curve. Call (844) 320-6637 for a materials conversation before you commit.
The Bottom Line
Richardson construction costs in 2026 don’t follow the national averages, because Collin County labor, clay soil site prep, and the permit and inspection sequence here all shape the real number. Use the ranges in this guide as a sanity check on every bid you receive, and use the line-item structure as your comparison framework. Demand brand names on materials, demand a separate permit and site prep line, and budget a contingency if you’re opening any existing wall or slab. Whether your project is structural or cosmetic, structural or a fence line, a thorough estimate is the difference between a project that finishes on budget and one that doesn’t.
Call (844) 320-6637 for a free estimate on your Richardson project. We answer 24/7, and fast dispatch from 7am to 7pm, Sunday through Friday, gets a walkthrough on the calendar and a written line-item quote in your hands.
Written by the team at Construction Richardson.