Free written scope consultation - allowances, timeline, and change-order rules on paper before a single trade is scheduled
Trusted Home Additions & ADU for Richardson Homeowners
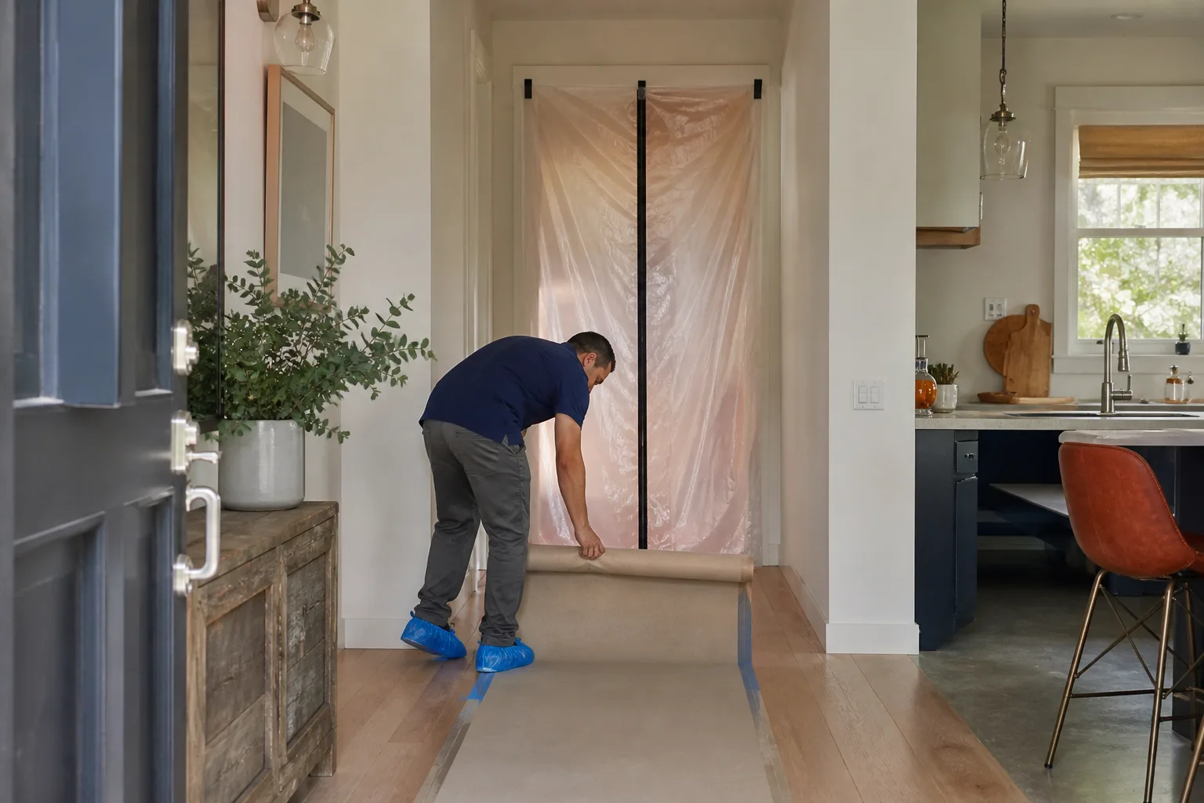
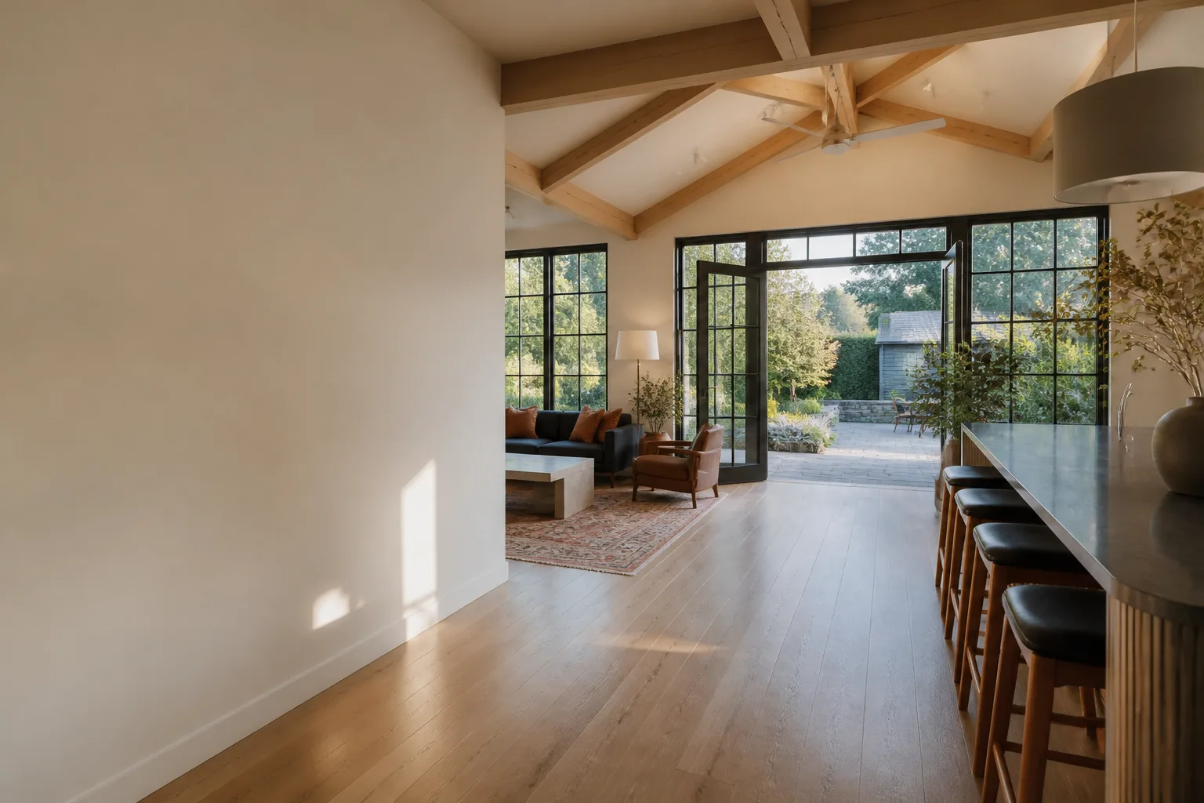
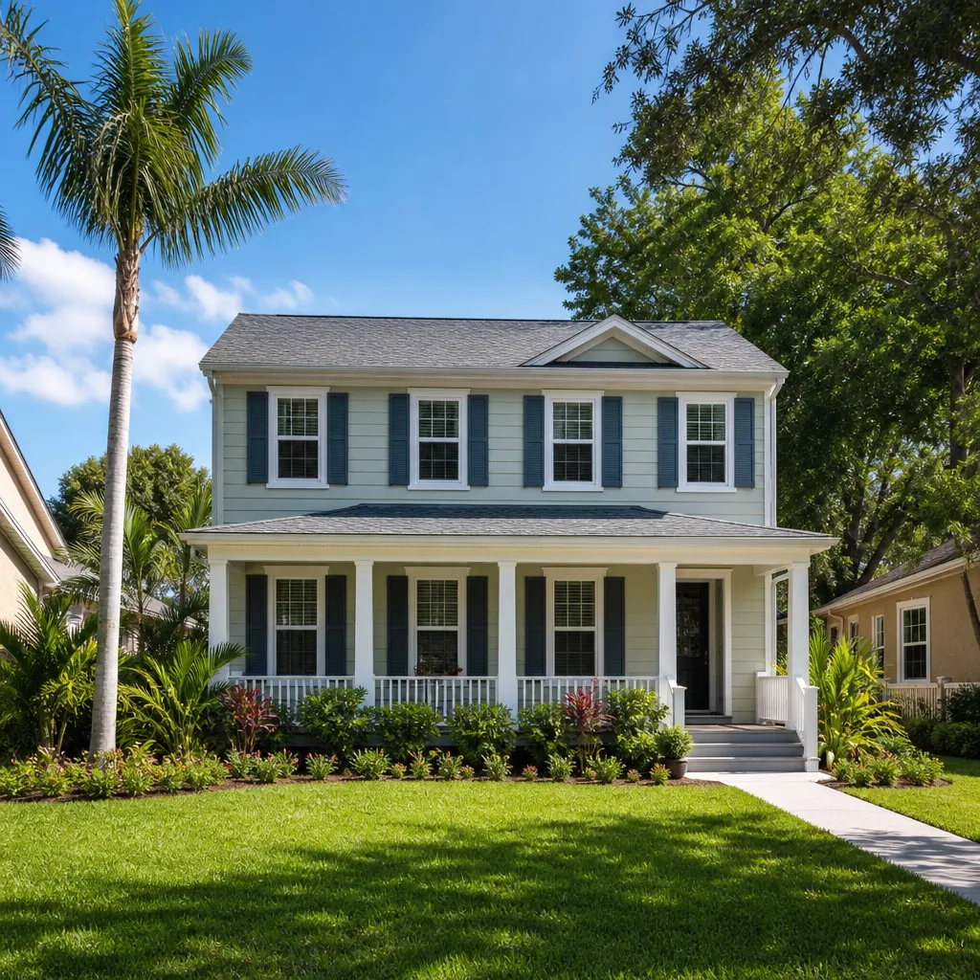
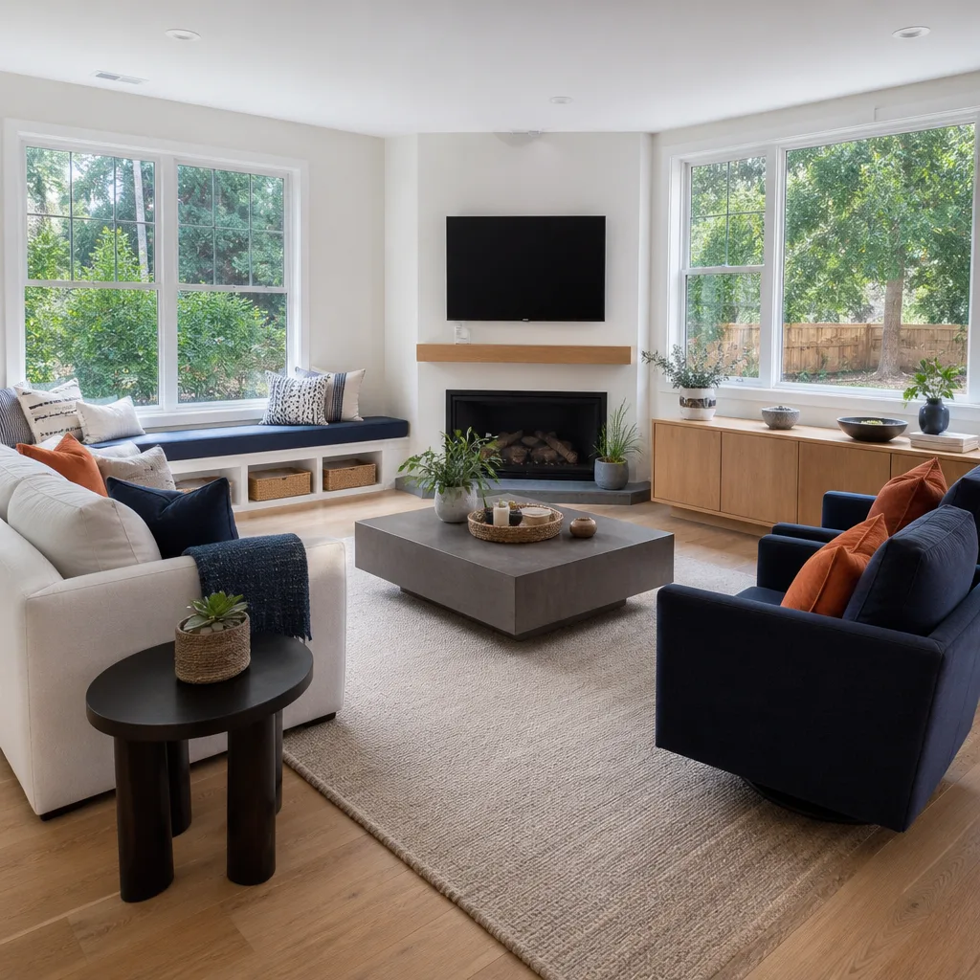
Most Richardson homeowners who want more room hit the same wall: the houses in our neighborhoods were built for smaller families and smaller lives, and there’s only so much square footage to rearrange before a remodel runs out of room. That’s where an addition or an accessory dwelling unit earns its keep, and it’s the kind of project that fails on the details – a setback the city won’t approve, a slab that won’t carry a second story, a utility trench that stops two feet short. Our technicians have up to 12 years of experience building additions and ADUs, so we plan the whole thing from the survey line forward. Structural or cosmetic, we handle both, and we don’t hand off pieces to other trades. Call (844) 320-6637 to start with a free estimate. We answer 24/7.
What Our Home Additions & ADU Service Includes
Every addition and ADU starts with the same question: what does the site allow, and what does your city allow? Once those answers are on paper, the work moves fast. Here’s what each piece of the service covers.
ADU Design & Permitting
Design and permitting are the front end of any ADU: the drawings, the site plan, the utility plan and the submittal that go to the city before a shovel touches the ground. You need this step if you’re building anything detached, converting a garage into living space or adding a second dwelling unit under one roof, because most cities require a permit for this work, so ask Richardson’s building department for the exact submittal list. We coordinate the drawings and the permit package and hold the line through plan review, so nothing stalls between the drawing set and the inspection schedule. One contractor from permit to punch list, with the corrections handled on our side.
Garage Conversion ADU
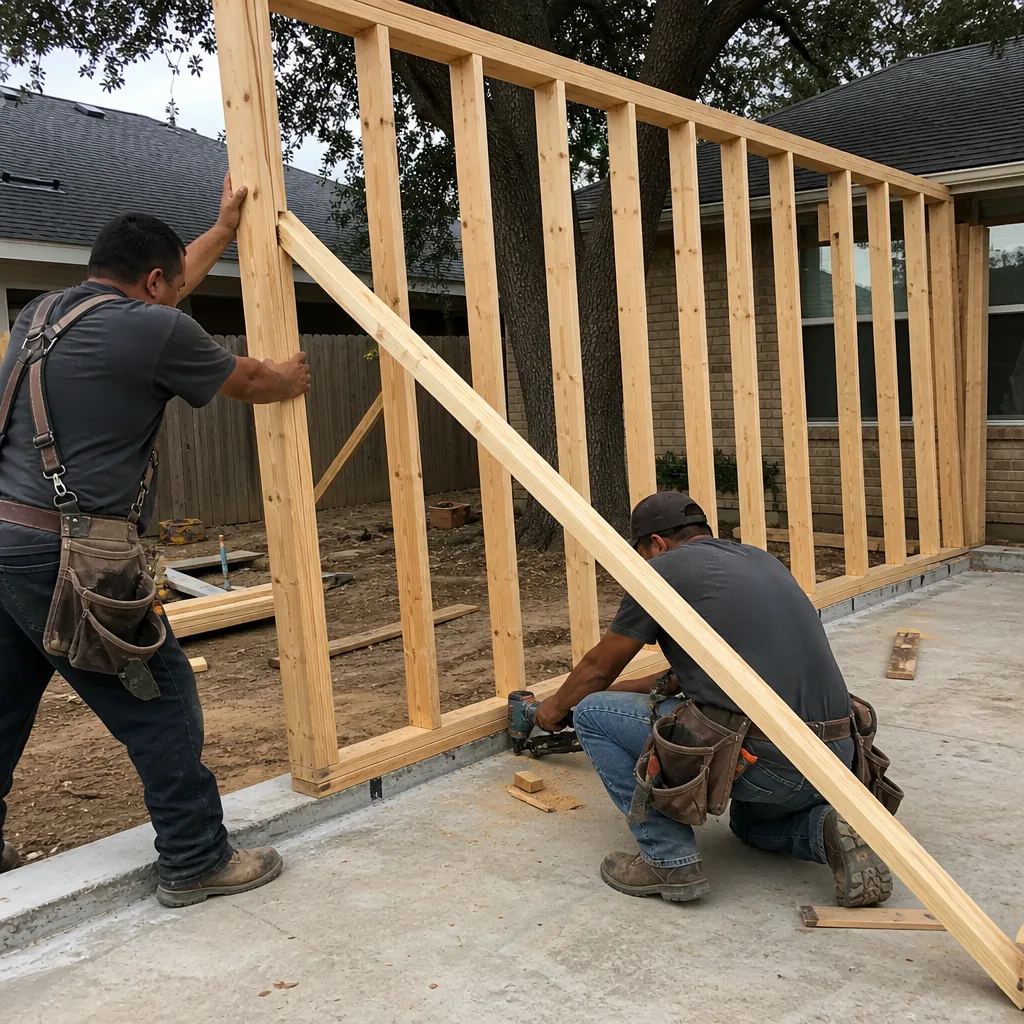
A garage conversion turns an attached or detached garage into a legal living space, and it’s usually the fastest path to square footage you can actually use. You need it when you want a guest suite, a rental unit or a home office with its own entry and don’t want to pour a new slab. We handle the framing, insulation, interior finishes and connections to your existing plumbing and electrical service, and we build the conversion to the spec the permit calls for, not down to a price.
New Detached ADU
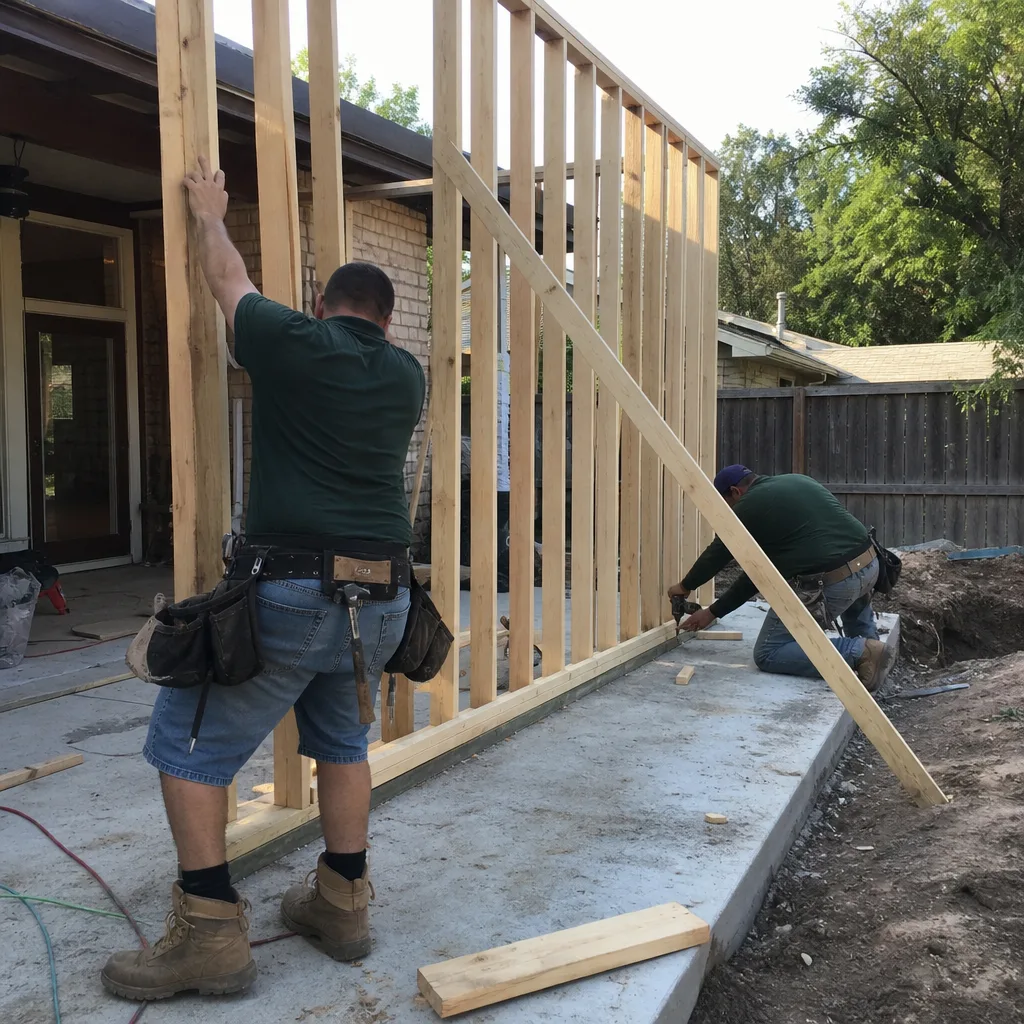
A detached ADU is a freestanding building in the backyard – usually 400 to 1,000 square feet depending on your lot and zoning. You need it when the house has no room left to expand but the yard has depth, or when you want separate utilities and separate entrances. We build these both ways: traditional site-built construction framed and finished on site, or prefab and modular solutions from manufacturers including Abodu, Dvele and Plant Prefab, which arrive as panels or modules and assemble faster on a tight lot. We match the method to the lot, the budget and the timeline.
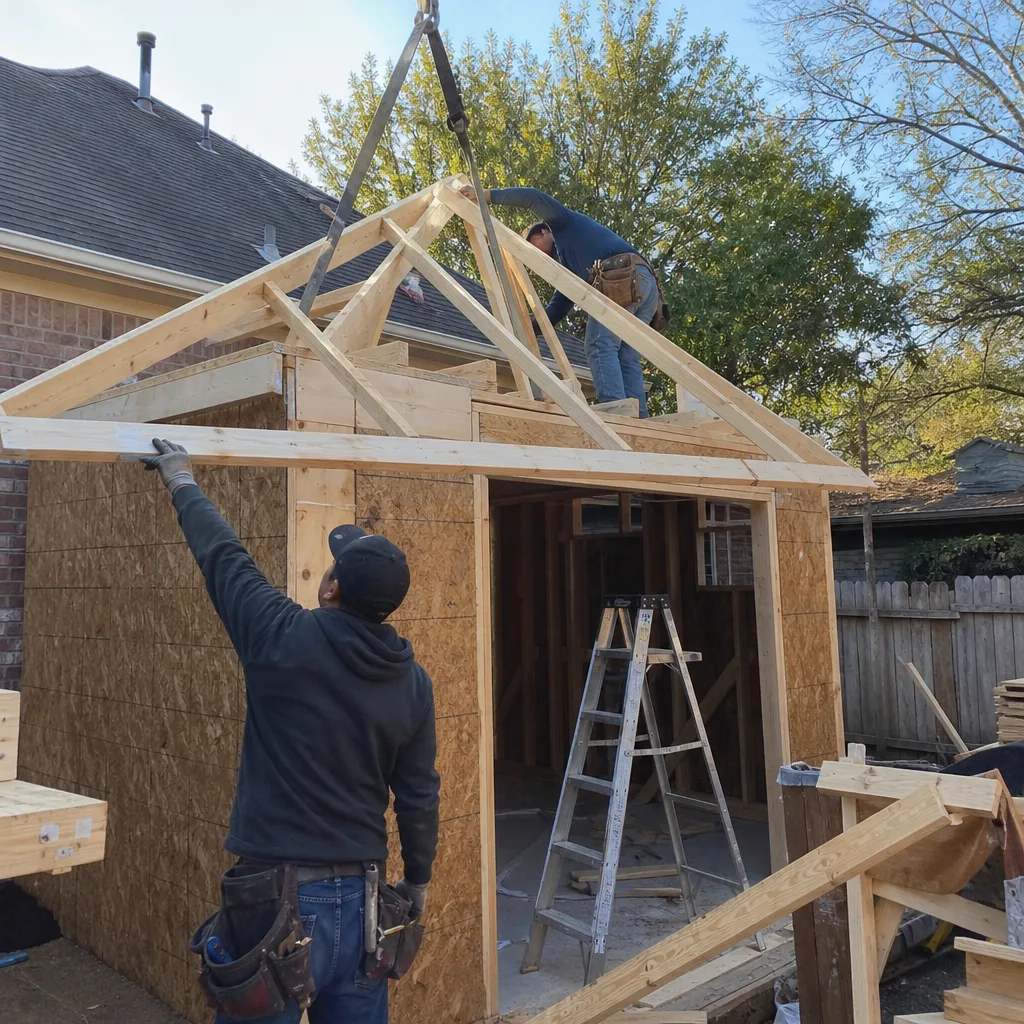
Junior ADU & Interior Conversion
A junior ADU is a smaller unit carved out of existing living space, often within the footprint of an attached house with a kitchenette added. You need it when you want a self-contained suite for aging parents, adult children or a long-term renter without building new structure. We plan the layout around what’s already load-bearing, keep the conversion clean at the doorway and finish it so it doesn’t read like an afterthought.
ADU Site Prep & Utilities
Site prep covers the parts nobody sees after the finish: grading, the slab or pier foundation, the utility trench and the connection points for water, sewer and power to the main house. You need it for every detached build and for most garage conversions where the existing service won’t carry a second kitchen. We sequence the excavation and utility runs before the framing starts, so the build doesn’t stall waiting on a trench or a riser.
Room Additions
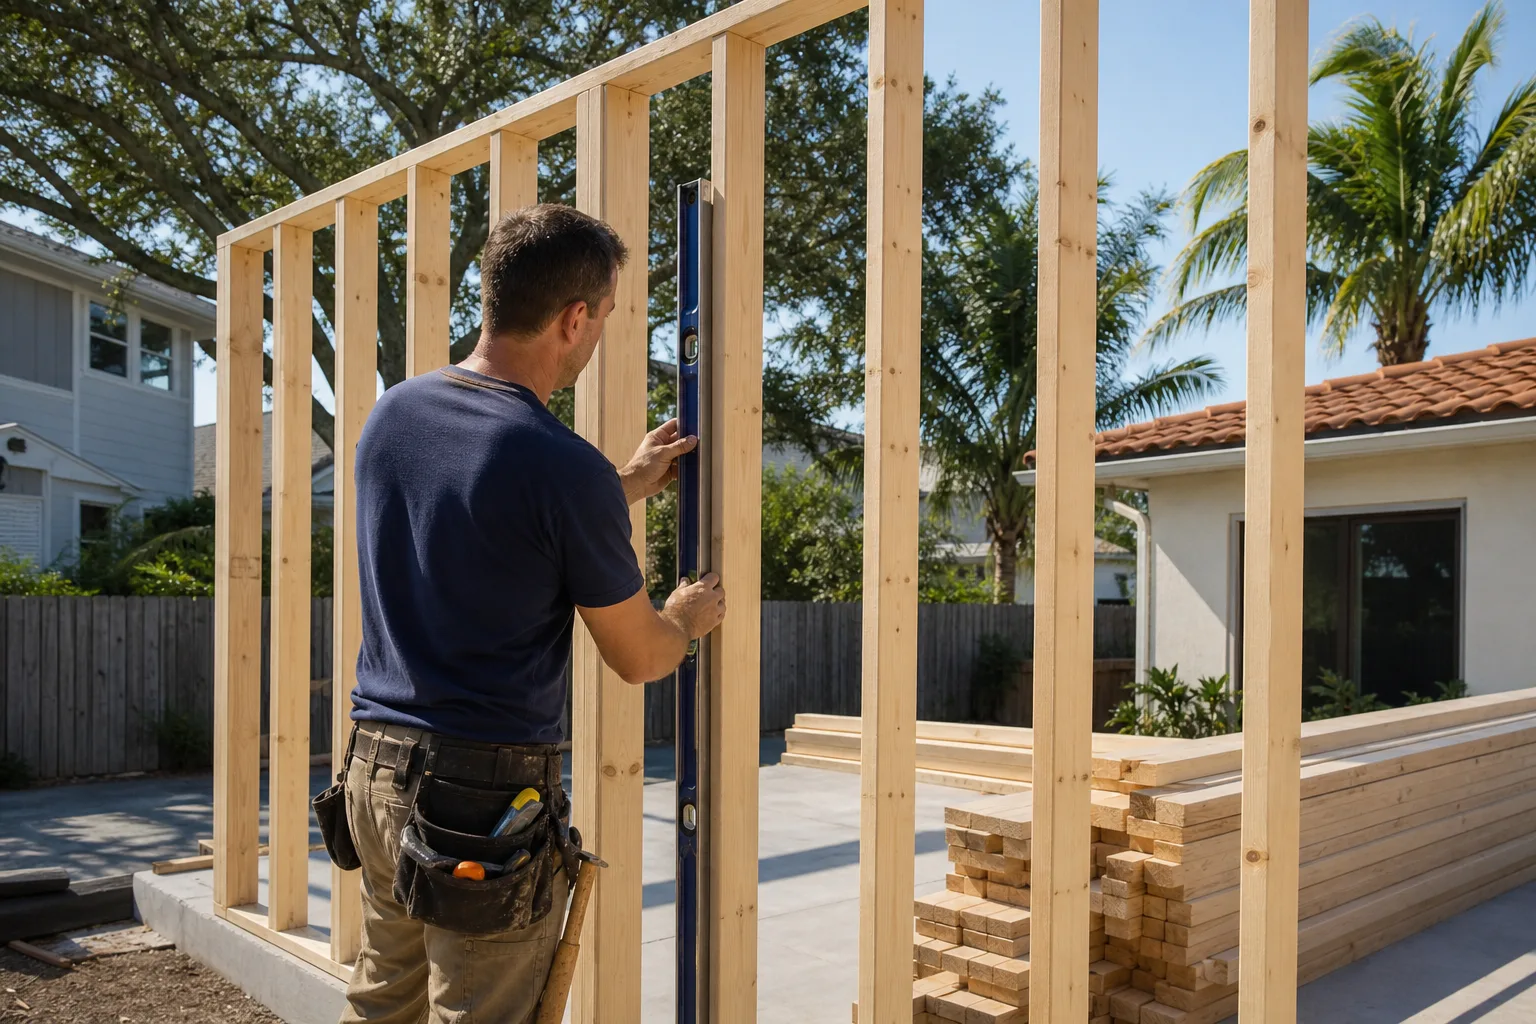
A room addition extends the existing footprint – a primary suite, a family room, a larger kitchen – and ties the new structure into the old roofline and foundation. You need one when the layout works but the size doesn’t, and moving would cost more than building. We handle the structural framing, tie-in and finishes, and we pull in our roofing, windows and doors, and kitchen or bath categories from the same team as the build, so you don’t coordinate separate trades on separate schedules. Second story additions and sunrooms follow the same path, with the structural and finish work scoped together.
Styles & brands we work with
- Kitchen remodeling
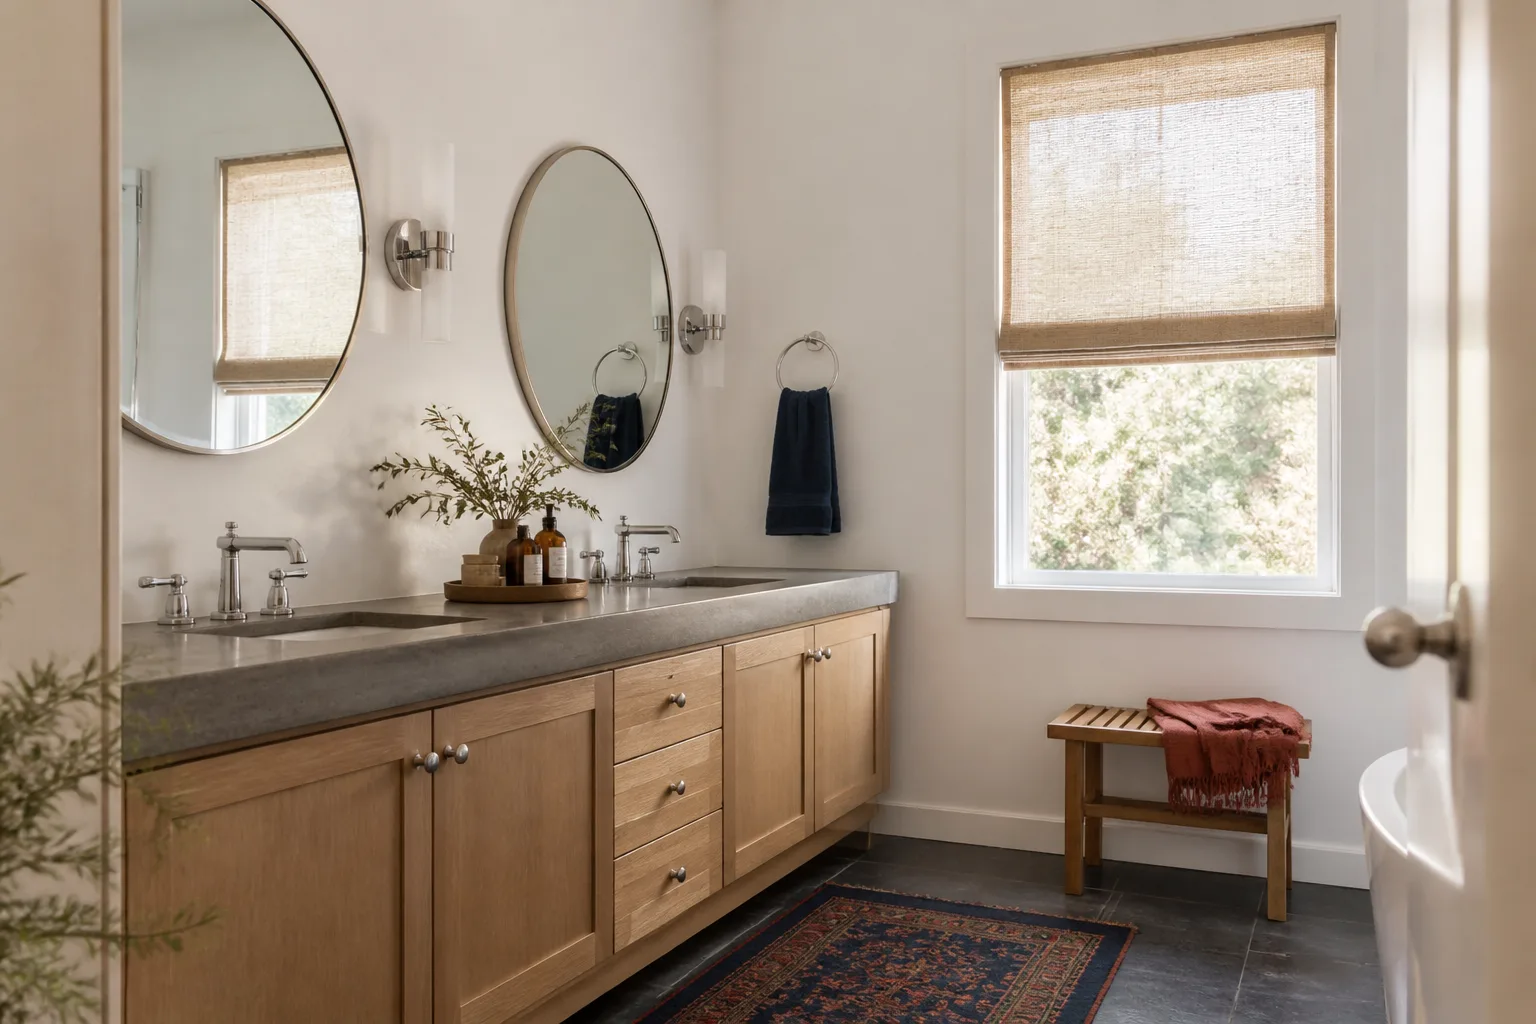
- Bathroom remodeling
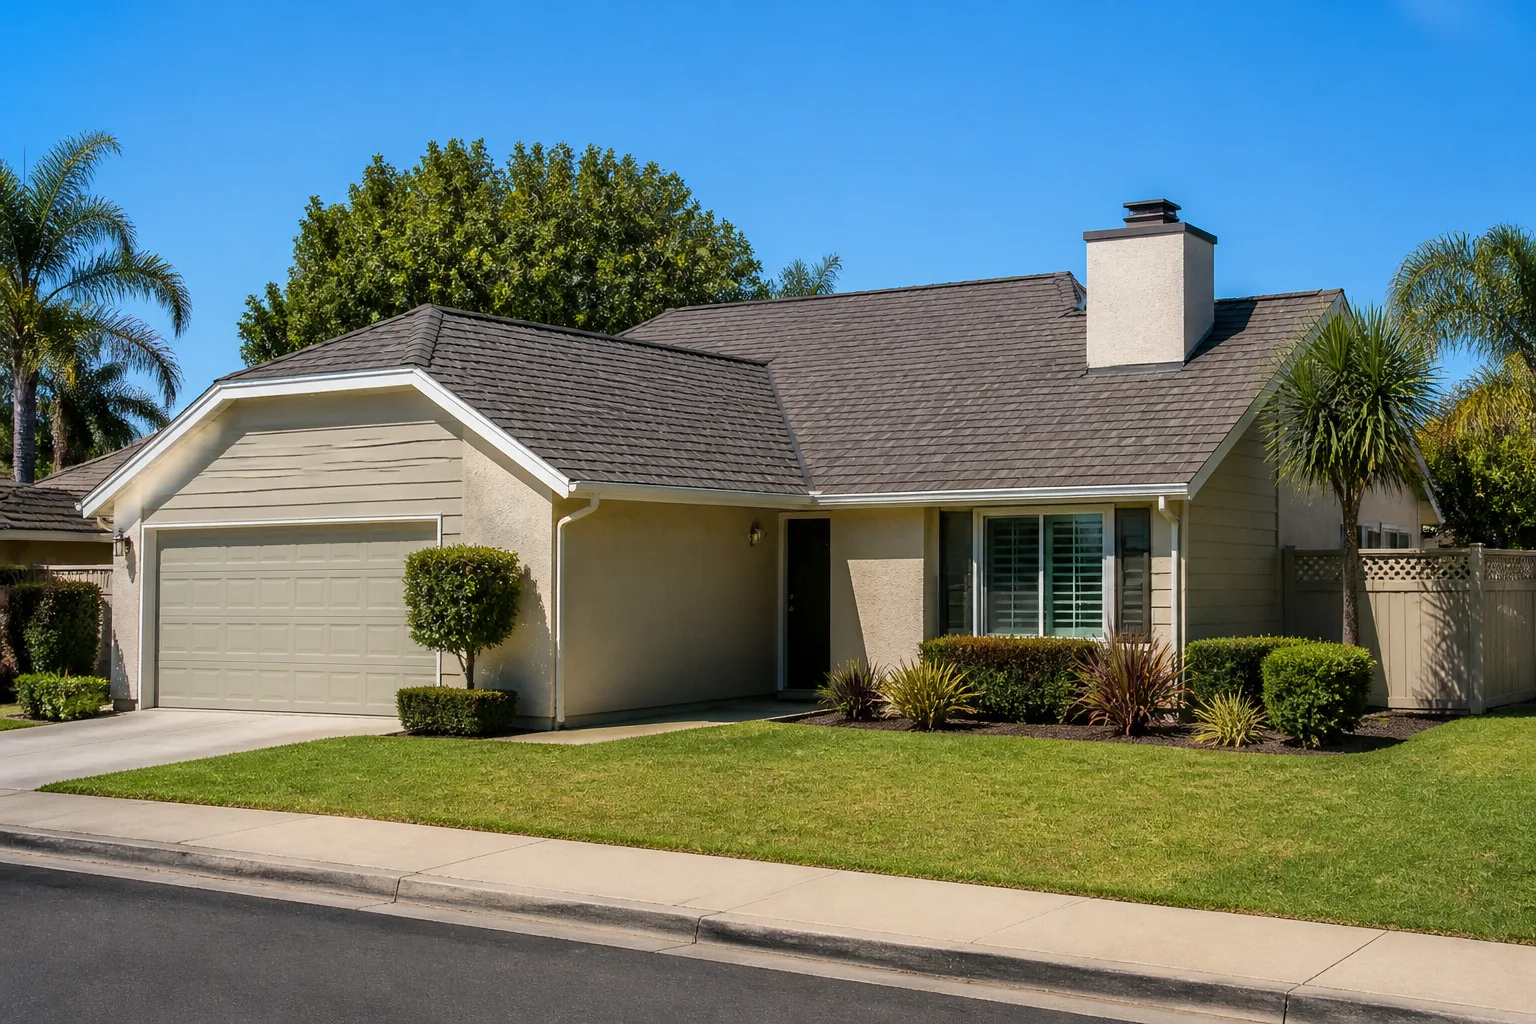
- Home additions & ADU
- Roofing
- Windows & doors
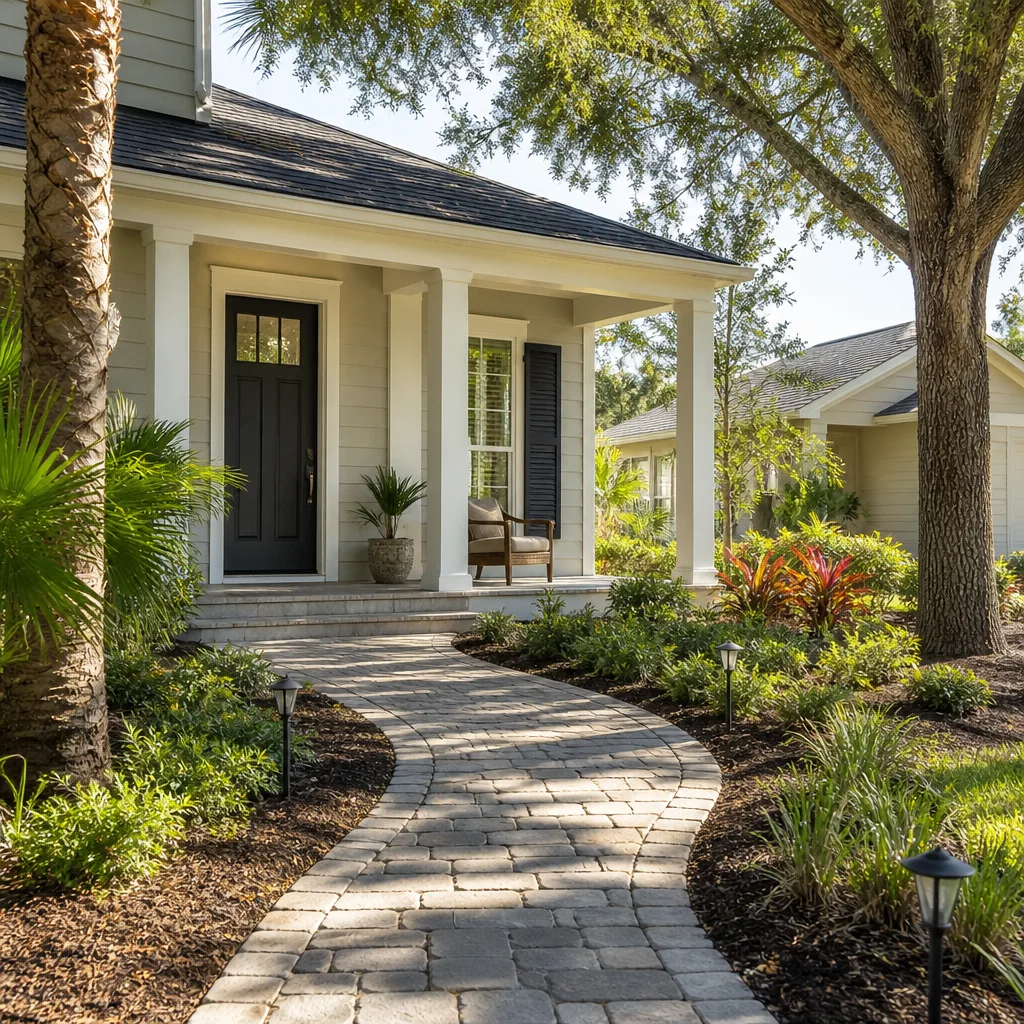
- Driveway & pavers
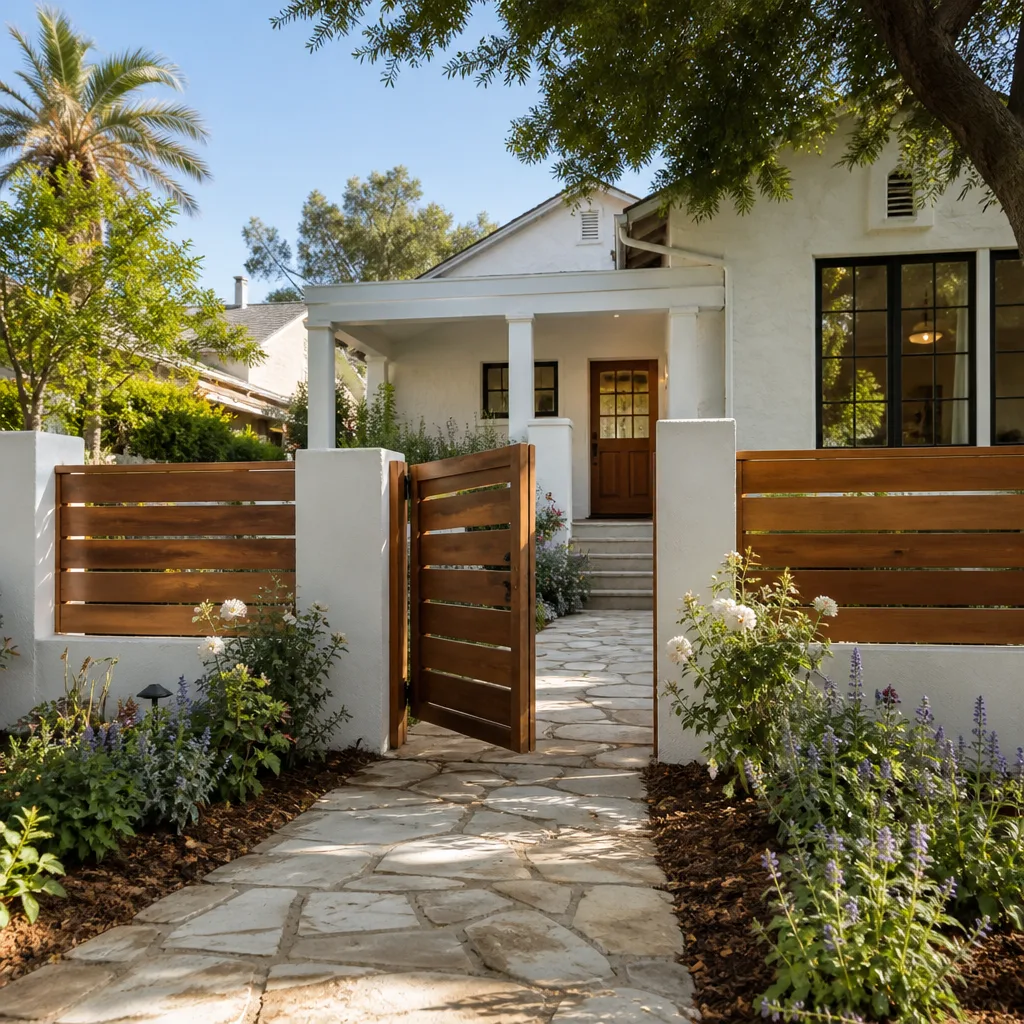
- Fence
Brands We Service for Home Additions & ADU
An ADU or addition is a small house in its own right, so the material choices matter just as much as they do on a full remodel. We work with Abodu on backyard units, and we know where their prefab assemblies need special attention on a Texas slab, how the panel joints hold up through a Dallas summer and which finish packages stand up to daily use. We also work with Dvele, whose modular systems arrive close to finished and demand a precise site prep before they land. And Plant Prefab’s panelized construction works well on lots with tight access, though the foundation and utility stub-outs have to be right to the inch before delivery.
Whether you have a prefab unit from one of these manufacturers or you’re building site-built with our team, we can help. We don’t change how a prefab unit is manufactured, but we do manage everything around it – the site, the foundation, the utilities and the final connection to your house.
Signs You Need Home Additions & ADU Right Now
Some of these are obvious. Others you’ll only notice when you start pricing them, at which point an addition or ADU becomes the more sensible answer than the workaround.
- Every room is doing double duty. A dining table that’s really an office, a guest room that’s really storage. When the layout has run out of jobs to reassign, adding square footage solves it in a way that rearranging furniture can’t.
- You have adult family members under the same roof and need separation. A junior ADU or garage conversion gives them their own kitchenette, entry and bathroom without a second mortgage. It’s also the setup that works if the household might change size later.
- You’ve priced a move and the numbers don’t work. If the house you’d buy for the extra bedroom costs more than building one, an addition is the cheaper path – and you keep the school, the street and the neighbors. Ask for a written line-item quote before you decide.
- The garage is storage, not parking. A garage that hasn’t seen a car in a while is often the most valuable square footage on the property. A conversion adds livable space, keeps the roofline intact and usually costs less than a detached build.
- You’re handling a long-term rental for the first time. A detached ADU or a junior unit gives you separate space to rent without sharing a wall with the tenant. That separation is worth building for, even though it changes the plan and the budget.
Our Home Additions & ADU Process – Step by Step
- 1
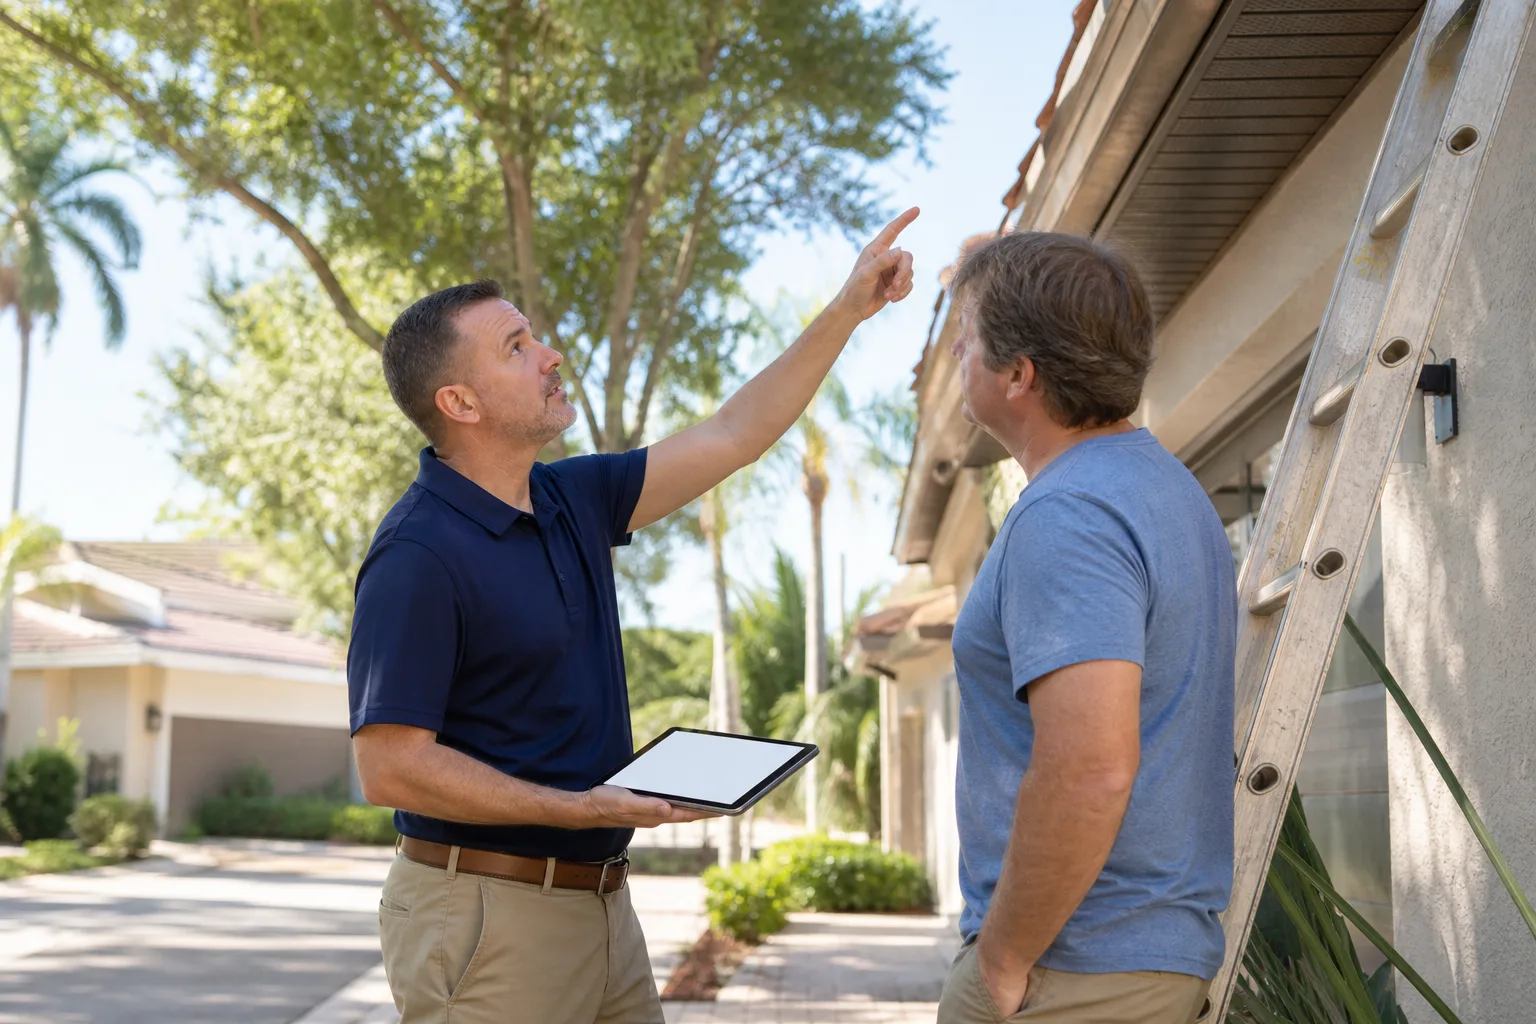
Site walk and feasibility check. We walk the lot, check the setbacks, look at the existing foundation and utility service, and flag anything that will drive the plan. This is where we separate the dream from what Richardson’s zoning will actually permit.
- 2
Design and permit package. We assemble the drawings, the site plan and the utility plan, then submit for the permit. We track the review, handle the city’s comments and don’t wait on a phone call to find out something was missed.
- 3
Fixed-price written estimate. Before we break ground, you get a written line-item quote that sets the final price. No change orders unless you change the scope, and the estimate is free.
- 4
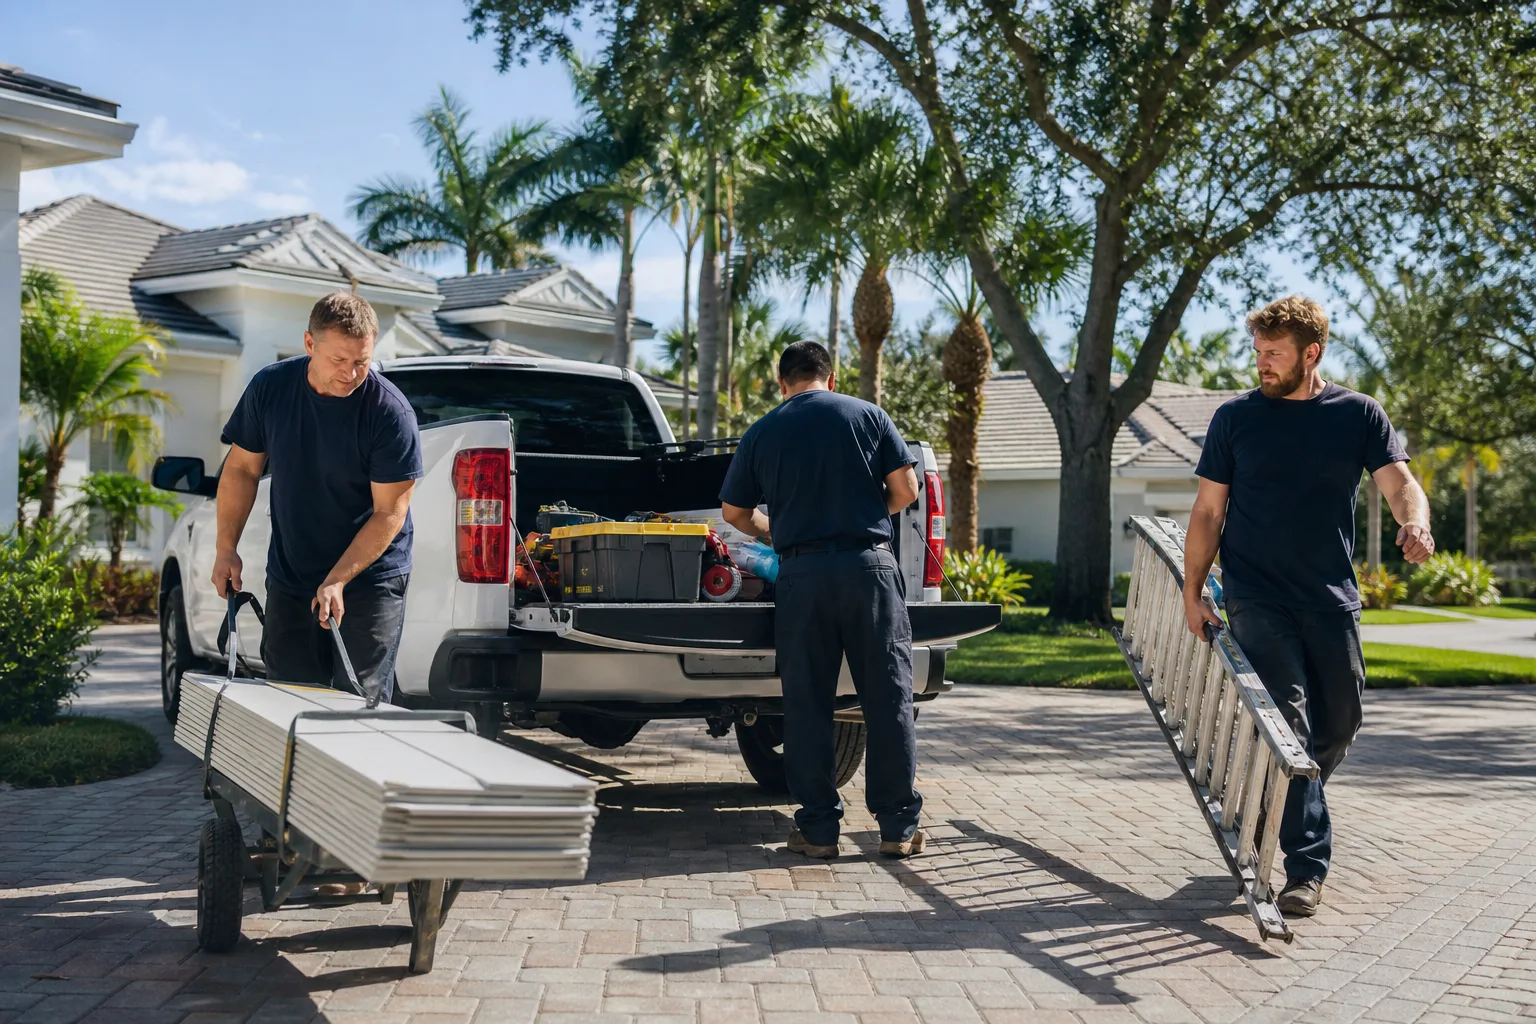
Build and inspection schedule. Framing, rough-in, insulation, finishes, and the inspections that go with each phase. We coordinate every category – roofing, windows, kitchen, bath – under one contractor, so the schedule doesn’t break when the trades stop talking to each other.
- 5
Punch list and final walkthrough. We finish the job we started, check every outlet and door swing, pass the final inspection and leave you with a clean site. One contractor from permit to punch list.
See the difference
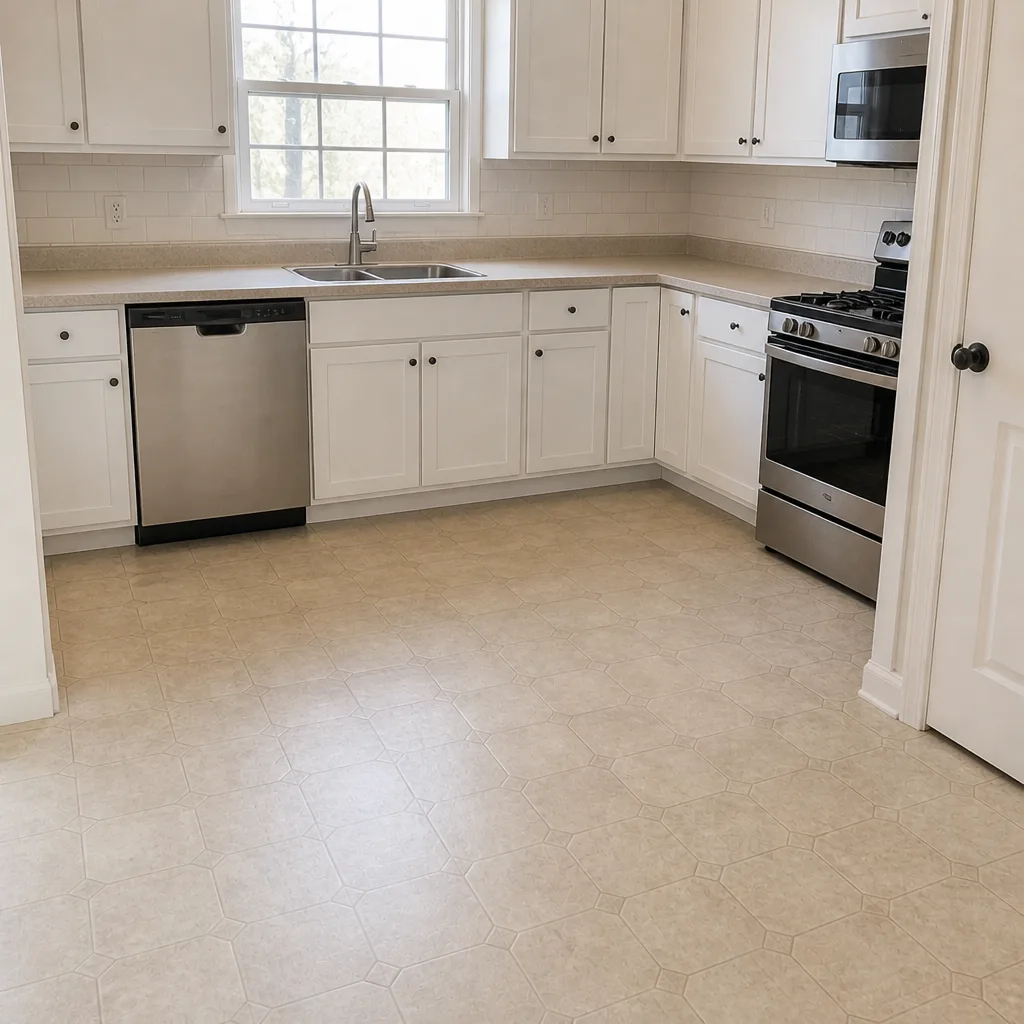
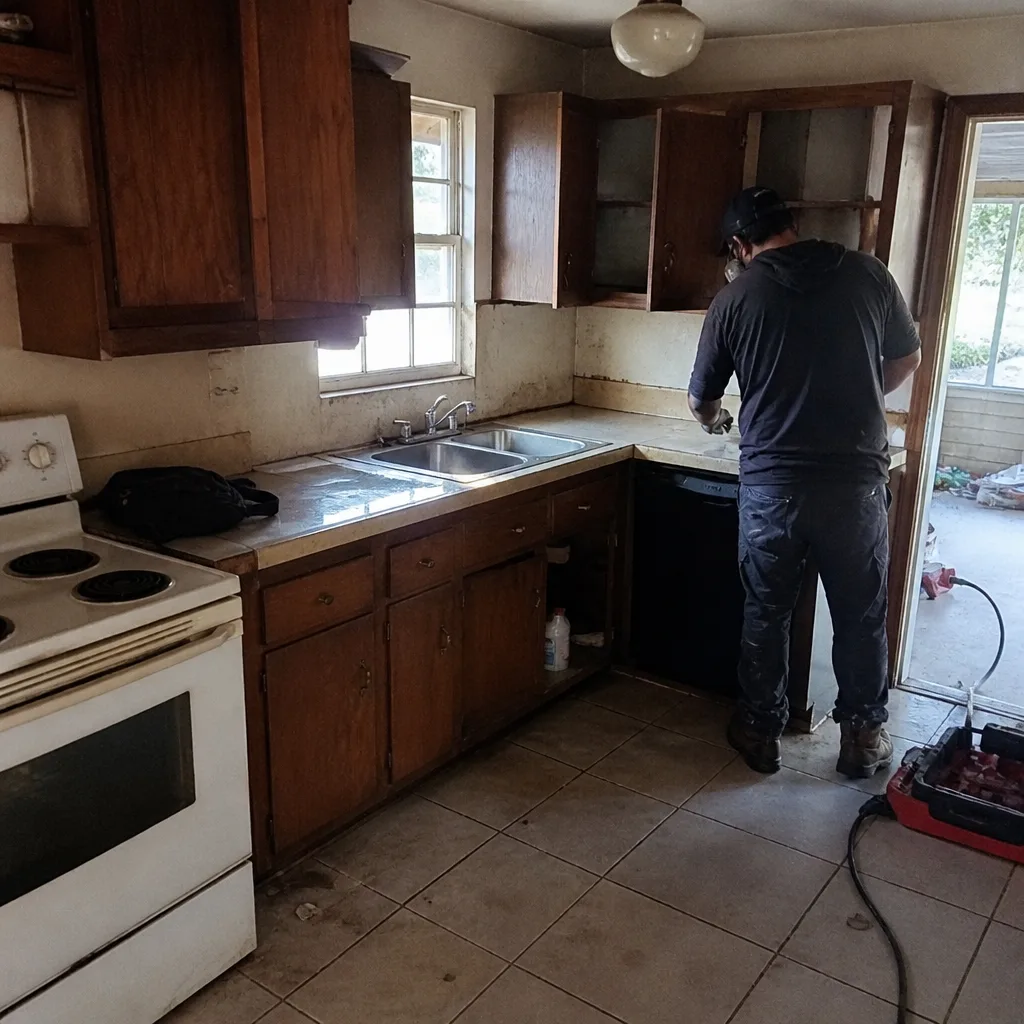
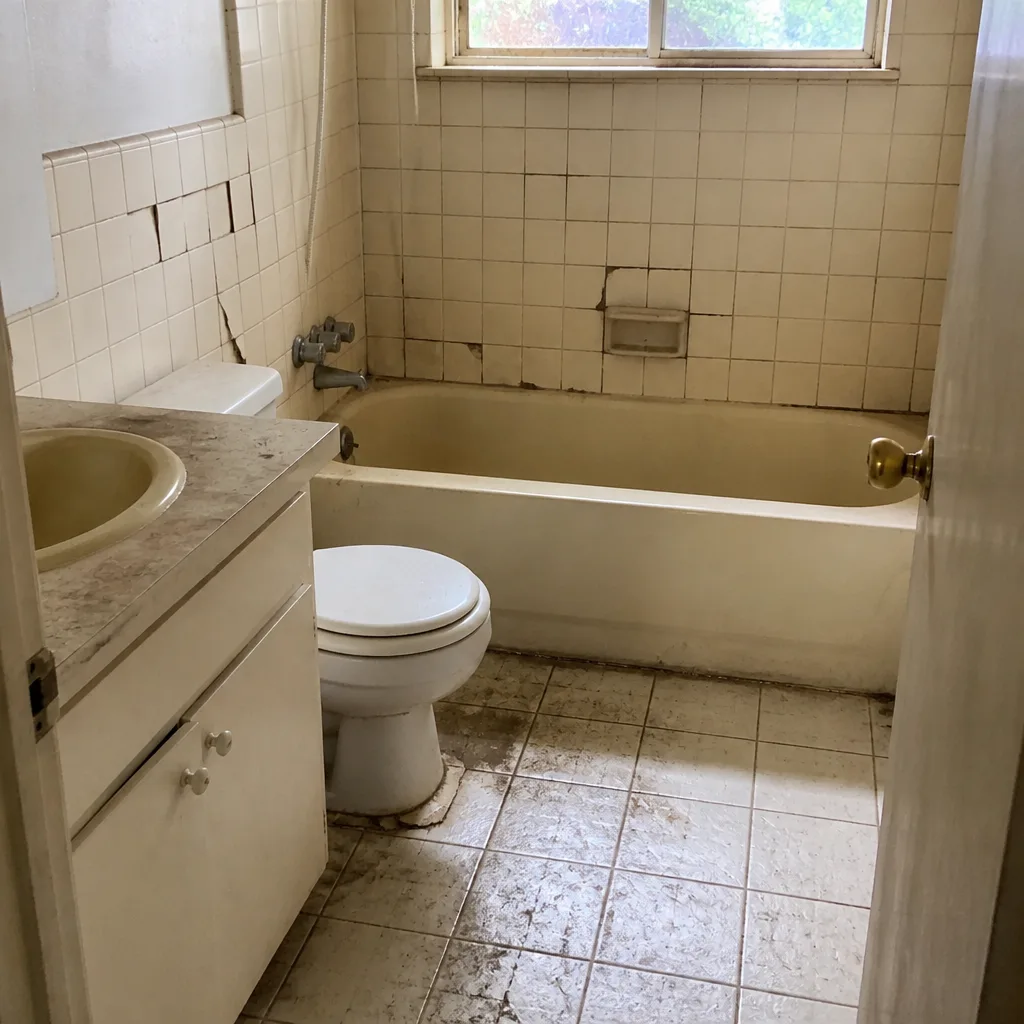 Before
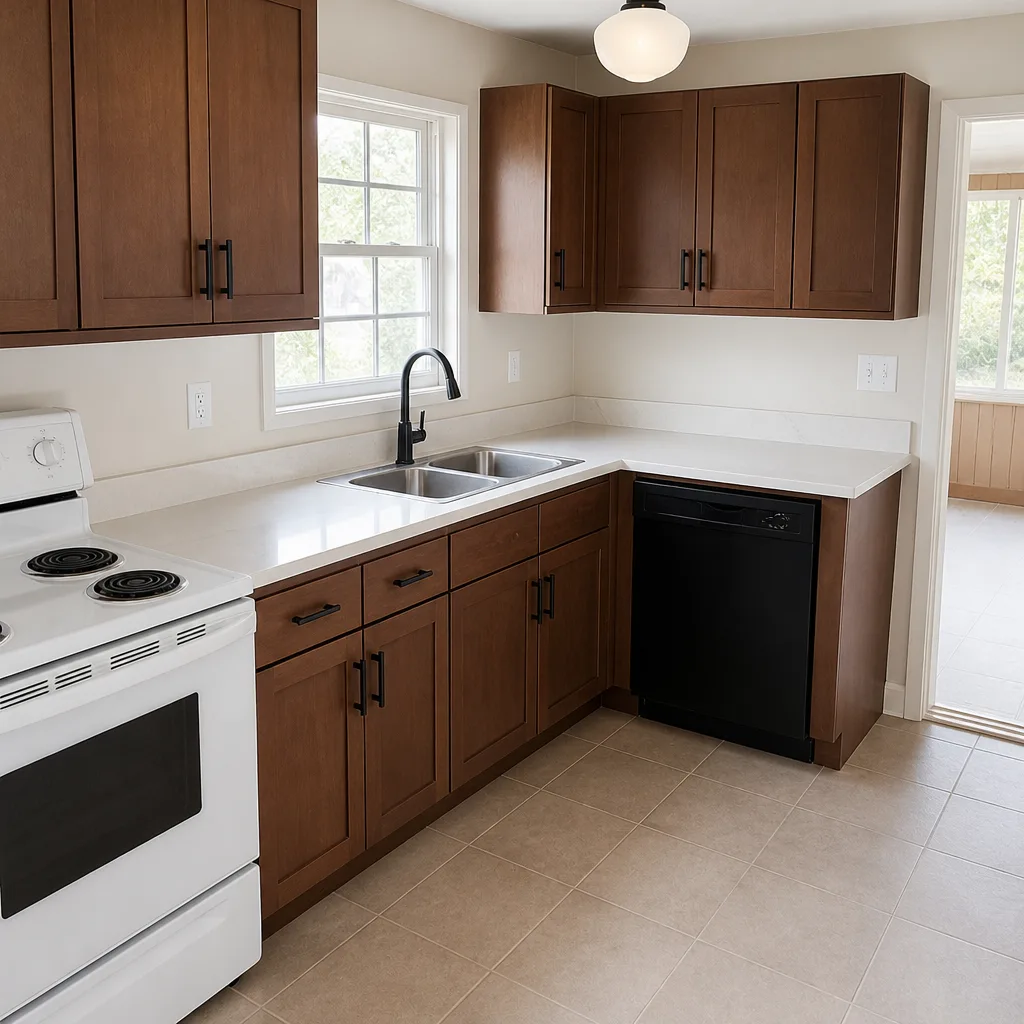
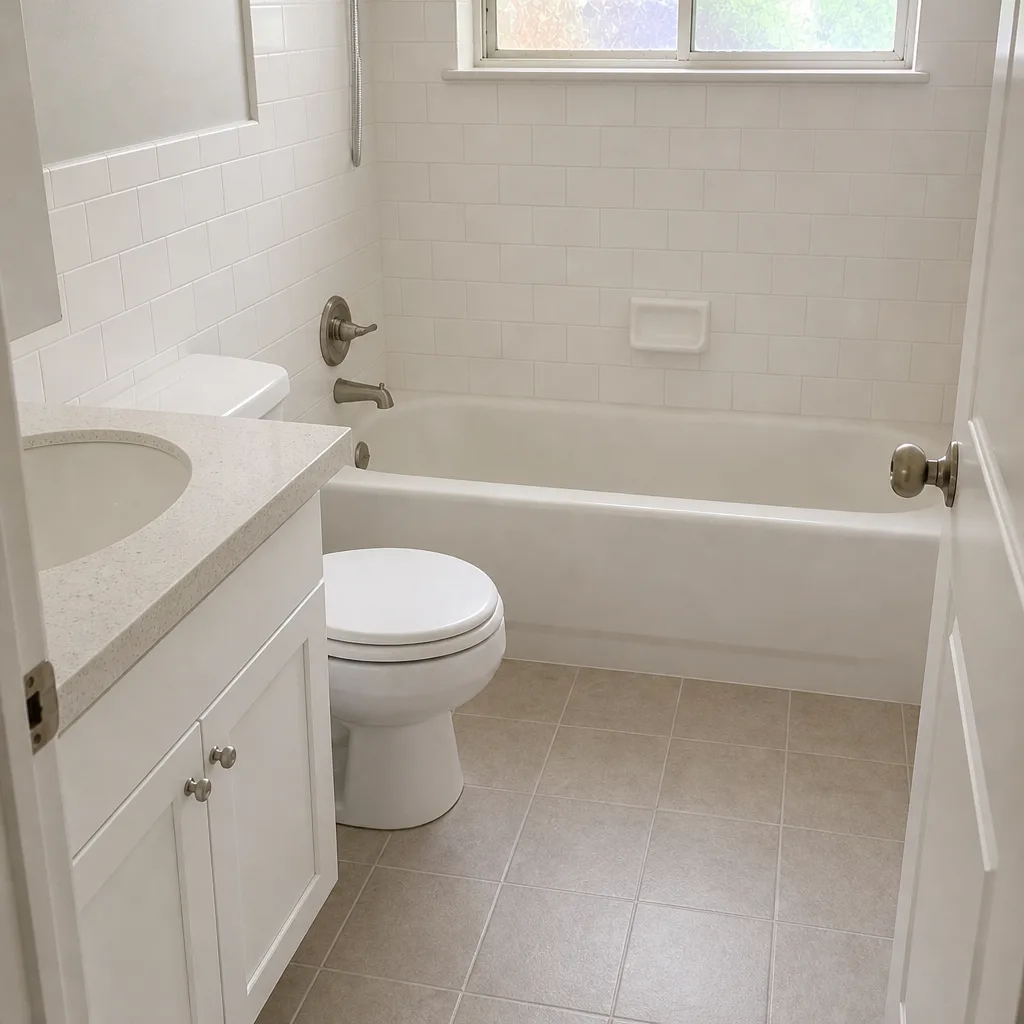 After
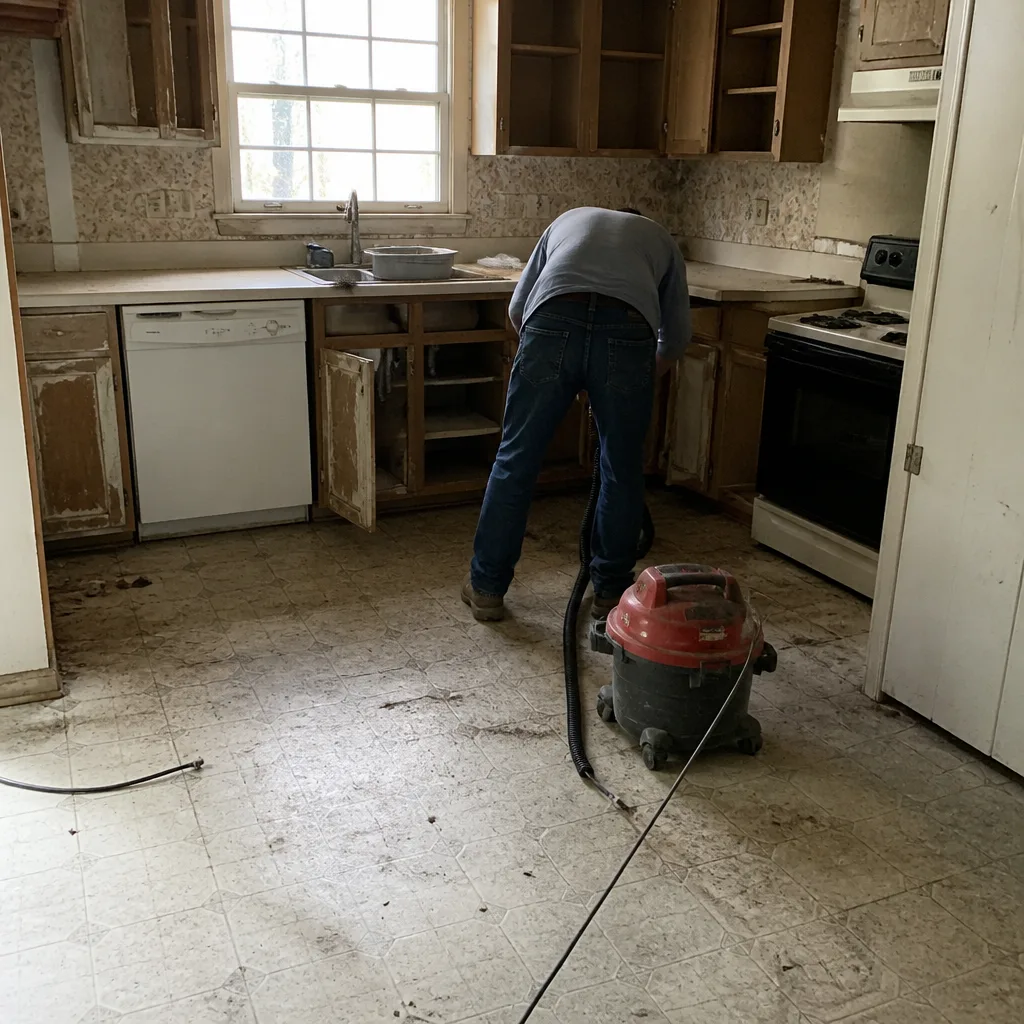 Before
 After
 Before
 After
How Much Does Home Additions & ADU Cost in Richardson?
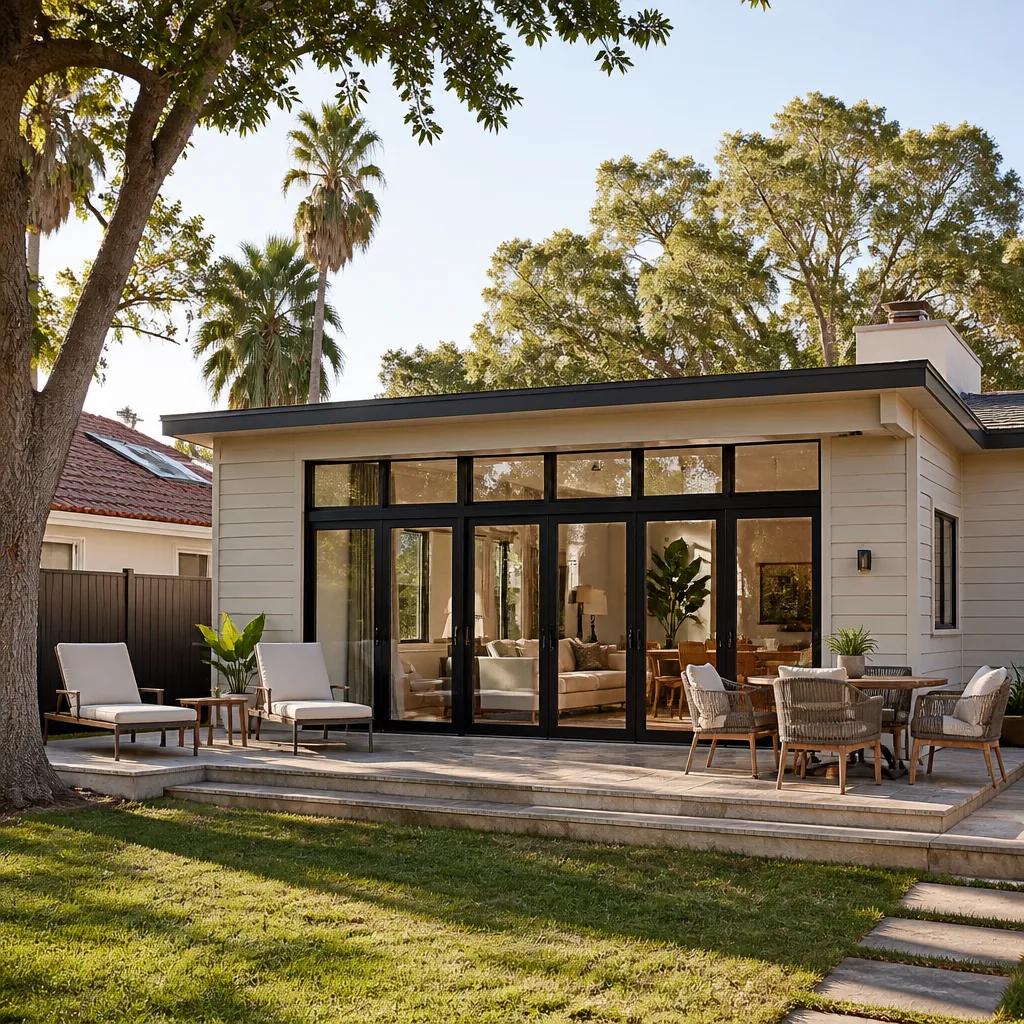
A typical home addition in Richardson runs $45,000 – $130,000, and an ADU comes in roughly $90,000 – $220,000 depending on whether it’s a conversion, a detached build or a prefab unit. A garage conversion is usually the lower end of the ADU range at $30,000 – $80,000 because the shell already exists and the foundation is already poured. These are estimated ranges for planning, not quotes: the written estimate sets the final price.
| Project | Typical estimated range |
|---|---|
| Home Addition (room addition, second story, sunroom) | $45,000 – $130,000 |
| ADU Construction (detached, site-built or prefab) | $90,000 – $220,000 |
| Garage Conversion ADU | $30,000 – $80,000 |
What moves the number: the size and footprint, whether the foundation is a slab or pier, how far the utility runs travel, the finish level on kitchen and bath, and the permit path for your lot. What doesn’t move it: the contractor’s schedule. A fixed price protects you. To avoid overpaying, compare line items and not just totals, and ask what’s included on the utility connection and the final inspection, because that’s where budgets drift. Every free estimate we give includes a written line-item quote, permits and inspections scoped in, and a workmanship warranty. Call (844) 320-6637 for an exact quote – estimates are free.
Home Additions & ADU Near Richardson – Our Service Area
We handle additions and ADUs across Richardson and the cities around it: Plano and Addison to the north, University Park and Highland Park to the south, Carrollton, Farmers Branch and Coppell to the west, and Dallas, The Colony, Frisco and Lewisville across the metro. Permit timelines vary city to city, so the plan and the submittal are handled to each city’s schedule. For nearby work, see our home additions & ADU coverage in Plano, and our home additions & ADU coverage in Addison.
Serving Richardson, TX – Our Local Coverage Area
We serve Richardson and nearby communities. Use the map below to see the area we cover. If you’re nearby, we can almost certainly help.
Frequently Asked Questions – Home Additions & ADU in Richardson
A home addition extends the footprint of your existing house, and an ADU is a self-contained unit with its own kitchen, bath and entry, either attached, converted or freestanding in the yard. Both add usable square footage, but the permit path and the utility plan are different. We build both, site-built or prefab, and the ADU side can use manufacturers like Abodu, Dvele or Plant Prefab. Call (844) 320-6637 to talk through which one fits your lot.
A garage conversion typically runs a few months from permit to punch list, while a detached ADU or a full room addition runs longer because the foundation, utilities and framing come first. Prefab units can compress the build phase but still wait on the site prep and the permit. The schedule is set in the written estimate, and we hold it. Call (844) 320-6637 for a timeline on your project.
Typical estimated ranges in Richardson run $45,000 – $130,000 for a home addition, $90,000 – $220,000 for ADU construction and $30,000 – $80,000 for a garage conversion. The variables are size, foundation type, utility runs and finish level. The written estimate sets the final price, and the estimate is free. Call (844) 320-6637 for an exact quote.
Yes, we build around prefab and modular units from Abodu, Dvele and Plant Prefab, and we handle the site prep, foundation and utility connections those units require. We don’t manufacture the units, but we manage everything the manufacturer doesn’t. Ask us to scope the site work before you order. Call (844) 320-6637 to start.
Yes, we manage the permit package and the submittal as part of the scope, and the permits are pulled before work starts. Most cities require a permit for an addition or ADU, so ask your city’s building department for the exact list, and we’ll build the plan around it. The permit path is included in the written estimate. Call (844) 320-6637 to get it scoped.
No, not unless you change the scope. The written line-item estimate sets the final price, and we don’t add change orders for work we already scoped. Fixed pricing on a project this size is the whole point. Call (844) 320-6637 for a free written quote.
Every addition and ADU we build comes with a workmanship warranty on top of the manufacturer warranties on the materials we install. We don’t manufacture the prefab shells, so their warranties come from the builder, and we stand behind everything we install. If something’s wrong after the punch list, call us back. Call (844) 320-6637 to ask what the warranty covers on your project.
Clear the site access for excavation and utility work, collect your plot plan if you have it, and settle on the finish level before the estimate so the quote stays fixed. Expect the crew to move through phases, and expect inspections to pause the work briefly at each stage. We walk the site and the plan with you before we start. Call (844) 320-6637 to book the free site walk.
Schedule Your Home Additions & ADU Service in Richardson Today
Adding square footage is a decision you make once, so make it with a written line-item quote in hand. Our team handles the design, the permits, the build and the punch list as one contractor, and the estimate is free with no obligation. Call (844) 320-6637. We answer 24/7, with fast dispatch from 7am to 7pm, Sunday through Friday. We’re closed Saturday. For the full range of what we build in Richardson, see Construction Richardson, our home additions & ADU page, and the rest of our categories for driveways and pavers, fence installation, windows and doors, and bathroom and kitchen remodeling.
Written by the team at Construction Richardson.