Last updated November 17, 2026






Free written scope consultation - allowances, timeline, and change-order rules on paper before a single trade is scheduled
Construction Permits, Codes & Inspections in Richardson, TX: What You Need to Know
Most homeowners assume the permit is a formality – a stamp on a plan that a contractor handles quietly in the background. In Richardson, that assumption gets expensive. The city has adopted its own local amendments to the International Residential Code, and those amendments touch details that other North Texas cities treat differently: egress window sizing, setback rules for detached structures, how a garage conversion is classified. A builder who works mostly in Dallas or Plano can walk into Richardson with a clean set of drawings and watch them get rejected for a local rule nobody flagged. This guide walks you through which projects need permits here, how plan review actually moves, what inspectors check at each stage, and where HOA approval and city approval intersect. Read it before you break ground, not after.
Styles & brands we work with
- Kitchen remodeling
- Bathroom remodeling
- Home additions & ADU
- Roofing
- Windows & doors
- Driveway & pavers
- Fence
Quick Answer
In Richardson, TX, most residential construction work requires a city permit – including additions, ADUs, garage conversions, structural remodels, new fences over a certain height, driveway replacements, and window or door changes that alter openings. Small cosmetic work generally does not. Plan review timelines vary by project type, and the fastest way to lose weeks is a submission that misses Richardson’s local IRC amendments. A permit is not the same as HOA approval, and some projects in this city need both before work can start.
Table of Contents
- Which Projects Need a Permit in Richardson, TX?
- How Long Does Plan Review Take in Richardson?
- Richardson’s Local IRC Amendments and What They Change
- ADUs, Garage Conversions, and Second-Story Additions
- What Inspectors Look For at Each Stage
- HOA Approval vs. City Permit: What Governs What
- How to Avoid a Permit Rejection That Resets the Clock
- Common Mistakes to Avoid
- When to Call a Professional
- Frequently Asked Questions
- The Bottom Line
Which Projects Need a Permit in Richardson, TX?
The short answer: if the work changes structure, adds conditioned space, or affects safety systems, Richardson wants a permit and an inspection. If it’s a surface-level finish swap, it usually does not. The middle ground is where homeowners get caught, because “we replaced a window” and “we enlarged a window opening” look similar from the street but live on opposite sides of the permit line.
Here’s how the categories break down in practice:
- Additions and new square footage: Always permitted. Any new conditioned area, whether a bump-out or a full second story, requires a building permit and inspections through foundation, framing, rough-in, and final.
- Detached structures: Richardson’s local amendments set specific limits. Small storage sheds under a defined footprint and height threshold generally don’t need a permit; larger detached garages, workshops, and accessory structures do. If you’re near a threshold, verify before you pour a slab.
- Garage conversions: Permitted. Converting a garage to living space changes occupancy classification, triggers egress requirements, and affects the home’s fire separation details.
- Structural remodels: Permitted whenever a wall is removed, a beam is added, or load paths change. A cosmetic kitchen refresh with no structural change typically isn’t, but moving a range hood or adding a gas line pulls in mechanical work that needs one.
- Windows and doors: Replacing a window in the same opening is usually exempt. Changing the opening size, adding egress windows, or converting a fixed window to an operable one usually is not – and PGT and CGI units installed to meet egress or energy requirements need the sizing to match the code amendment, not the manufacturer’s default.
- Fences: Richardson sets height limits and placement rules. A standard residential fence within height limits often doesn’t need a building permit, but HOA rules almost always apply, and corner-lot sight-line restrictions catch people.
- Driveways and pavers: A like-for-like driveway replacement is often exempt; changing the footprint, adding approach ramps, or altering drainage usually requires a review.
The clean rule: if it touches structure, adds square footage, changes egress, or alters drainage, plan for the permit. Everything else, confirm with the city before you assume it’s exempt.
How Long Does Plan Review Take in Richardson?
Plan review timelines in Richardson depend on the scope. A simple residential fence or driveway review moves faster than a full addition, which requires structural, energy, and egress review. An ADU or second-story addition with structural changes sits at the slower end because the review has more disciplines to clear. The city publishes current timelines, and they shift with seasonal volume – spring and early summer are the busiest months because everyone in Richardson is trying to get their project weather-tight before the heat sets in.
What you can control is how many times your plan goes back in the queue. A submission that gets kicked back for a code question resets the clock, and a second back-and-forth can stretch a project by weeks. In our experience, most rejections trace to the same handful of root causes:
- Incomplete drawing sets. Missing structural calcs, missing energy code compliance, or a site plan that doesn’t show setbacks. The reviewer can’t approve what isn’t there.
- Setback compliance missed. Richardson’s amendments tighten setback requirements for detached structures and additions near property lines. A drawing that assumes the Dallas standard gets rejected.
- Egress window sizing. Any habitable room, especially converted garage space or a basement-equivalent area, must meet Richardson’s amended egress dimensions. Manufacturers build to a standard; the local amendment may exceed it.
- Missing floodplain or grading detail. Richardson has drainage areas that require extra documentation. If your lot falls near one, the reviewer will ask for it.
- HOA approval not attached. Some Richardson subdivisions require proof of architectural committee sign-off before the city will issue certain exterior permits.
Get the drawing set right the first time and you compress the timeline to a single review cycle. That’s why the disciplined sequence is: site check, code check against Richardson’s local amendments, then submit – not submit and find out.
Richardson’s Local IRC Amendments and What They Change
The International Residential Code is the base document most Texas cities build on. Richardson has adopted it with local amendments, and those amendments are where out-of-area contractors get into trouble. The base code tells you what a safe structure looks like; the amendments tell you what a safe structure looks like in Richardson.
The amendments that affect residential construction most often show up in these areas:
- Detached structure size thresholds and setbacks. Where other North Texas cities allow a larger footprint or a tighter side setback before triggering a permit, Richardson asks for more distance from the property line and permits a smaller structure without a review. If a shed, garage, or accessory building is part of your plan, check the threshold before the site is staked.
- Egress window requirements. Life-safety egress sizing and clearances for habitable rooms have been tuned locally. This matters most for garage conversions and finished-out addition spaces, where the room is legally becoming sleeping or living space and must meet egress code.
- Energy code alignment. Window and door performance requirements can exceed the manufacturer’s baseline. PGT, CGI, and CWS units are all engineered to meet performance standards, but the specific rating has to match the specific wall assembly – which is a plan-check item, not a purchase-order item.
- Fence height and placement at corners. Local rules on sight-triangle clearance at corner lots and height limits by zone are stricter than what owners often assume.
The reason this matters to your wallet is simple. A contractor who doesn’t know the amendments will design to the base code and submit. The city kicks the plan back. Nobody’s calendar but yours bears that cost. The right approach is a code check against the local amendments before design is finalized – which is the standard way we approach any home additions & ADU project in Richardson.
ADUs, Garage Conversions, and Second-Story Additions
These three project types draw the most plan-review attention in Richardson because they change how a property is used, not just how it looks. Each one has its own code path, and lumping them together is the first mistake.
Accessory dwelling units (ADUs)
A detached or attached ADU counts as a dwelling unit. That means it needs its own ingress and egress, its own heating and electrical, and it has to meet setback and coverage rules for an accessory structure in Richardson’s amended code. Prefab and modular ADU options from manufacturers like Abodu, Dvele, and Plant Prefab can satisfy the same code requirements as a site-built unit – but the code path is still the same. The plans get reviewed as an ADU regardless of how it arrives on site. That’s not a reason to skip modular; it’s a reason to know which set of drawings you’re submitting.
Garage conversions
Converting a garage to a bedroom, office, or living space triggers egress requirements, fire separation between the converted space and the rest of the home, and the removal of the garage door in favor of a wall assembly that meets the energy code. The most common plan-check rejection here is egress: the windows in the proposed room are sized to the manufacturer’s standard rather than Richardson’s amended egress dimensions, so the room is legally not a habitable space until the window plan changes.
Second-story additions
A second story adds load to the existing framing, which means the review looks at the structural calcs behind the existing foundation and walls, not just the new floor above. That pushes review into structural engineering and makes it one of the slower plan reviews in the city. Beyond the permit, an HOA architectural review is frequently required for the exterior profile – and if you’re in a historic or architecturally controlled subdivision in Richardson, that approval can run longer than the city’s.
All three of these benefit from the same early move: settle the code path, then design to it. The alternative is redesign after a rejection, which is where a straightforward project turns into a 60-day delay.
What Inspectors Look For at Each Stage
A permit doesn’t end at approval. The inspection sequence is where the work gets verified, and each stage has specific failure points that cause re-inspections. In Richardson, a failed inspection means the next stage can’t start – so the schedule is only as fast as the slowest re-check.
Here’s what each inspector is looking at:
- Foundation inspection. Formwork dimensions, rebar placement and spacing, depth of footings per the approved plan, soil prep, and any under-slab plumbing or electrical that has to be visible before the pour. Rebar spacing and footing depth are the most common corrections – and once concrete is poured, that correction is expensive. Get the foundation right on the first pass.
- Framing inspection. The structural bones have to match the approved plan: beam and header sizes, stud spacing, shear wall details, and any engineered lumber locations. Inspectors check that what’s standing matches what the engineer stamped. Deviations from approved framing are the most frequent cause of a re-inspection at this stage.
- Rough-in inspections (mechanical, electrical, plumbing). Before drywall goes up, the inspector verifies that wiring, pipe runs, and ductwork behind the walls meet code. Clearances, penetration details, and box fill all get checked. A rough-in that fails means drywall is delayed, and the walls stay open longer than planned.
- Final inspection. The finished work has to match the permitted scope. This is where the closing details matter: egress windows installed to the amended dimensions, exterior assemblies signed off on energy compliance, and any change orders reflected in a revised permit. If a mid-project change was made without updating the permit, the final will catch it.
A dedicated project manager, which is the way we run any Construction Richardson project, keeps the inspection sequence scheduled against the trade calendar. When the rough-in is ready, the inspector is booked that week – not two weeks after the walls are already closed up.
HOA Approval vs. City Permit: What Governs What
They’re two separate approvals with two different jobs. The city permit is about safety and code compliance. The HOA approval is about architectural consistency and community standards. A city permit does not satisfy an HOA requirement, and an HOA approval does not satisfy the city. Some projects need both before a shovel hits the ground.
Where each one governs:
- City permit governs: structural integrity, habitable space classification, egress, energy code, setbacks from property lines, drainage, fence height limits, and life safety. The city doesn’t care if your addition matches your neighbor’s stucco.
- HOA governs: exterior materials, paint colors, roofline profile, fence style and material (from an aesthetic standpoint, in addition to the city’s height rules), driveway materials, window styles visible from the street, outdoor structures, and landscaping footprint relative to common areas.
The overlap is where projects stall. A new fence might pass the city’s height and placement rules and be rejected by the HOA for the wrong panel style. A second-story addition might clear plan review and be rejected by the architectural committee because the roofline pitch doesn’t match the surrounding homes. Window replacements that pass the energy code can still fail an HOA for grid pattern or frame color.
The sequence that avoids backtracking is: read the HOA’s architectural guidelines first (they’re often public or available through the management company), design to those standards, submit for HOA review, then submit the city permit with the HOA approval attached. Any project involving visible exterior change in a Richardson subdivision with an active architectural committee should plan for both sign-offs before work starts.
How to Avoid a Permit Rejection That Resets the Clock
A rejected permit submission isn’t a small setback. It removes your project from the review queue, sends it to the back on resubmission, and can cost weeks. The fix is almost always pre-submission discipline. Here’s a numbered approach that works for the residential work we do in Richardson:
- Confirm which code applies. Before design, confirm which Richardson amendments affect the specific scope. Egress window sizing, detached structure setbacks, and fence rules are the three most commonly missed.
- Get the survey and site plan right first. Setbacks from property lines and the proposed footprint are the first thing a reviewer checks. A survey that’s a few feet off stops the review cold.
- Submit a complete plan set. Architectural drawings, structural calcs where required, energy code compliance documentation, and a site plan showing the property line, existing structures, and proposed structures. Every missing item is a reason for the reviewer to pause.
- Match the window and door spec to the wall assembly. PGT and CGI impact-rated units are engineered to meet performance requirements, but the specific product has to match the plan detail. A product swap after approval usually triggers a revision.
- Attach HOA approval for exterior work. If the project changes anything visible from the street, get the architectural committee sign-off first and attach it. It removes a common reason for delay.
- Schedule inspections against the trade calendar. Once approved, the inspection stages should be pre-scheduled with your trades so a re-inspection doesn’t stack up.
The cadence matters more than any single step. Every project we handle – from a full home addition down to a new driveway & pavers install – starts with the code and approval path locked down before anyone orders materials.
Common Mistakes to Avoid
- Assuming Dallas or Plano standards apply. Richardson’s local amendments to the IRC differ from those cities on sunset-critical items: detached structure setbacks, egress sizing, fence rules. A contractor who works mostly outside Richardson can miss the local requirement and put the rejection on your timeline.
- Submitting plans before confirming the egress window spec. Garage conversions and second-story additions fail plan review most often because the windows are sized to the manufacturer’s standard, not Richardson’s amended egress requirements. Confirm the dimensions before drawing them.
- Skipping HOA approval because the city approved. The two approvals are independent. A city permit does not substitute for architectural committee sign-off, and a project can be fully permitted and still be stopped by the HOA.
- Changing the scope after the permit is issued. A mid-project change that isn’t reflected in a revised permit gets caught at final inspection, which stalls the close-out and can complicate your certificate of occupancy.
- Letting the fence or driveway slip through unpermitted. Even work that seems exempt usually has a code or HOA standard that applies. A fence installation that ignores corner-lot sight-line rules or HOA panel requirements is a common source of removal-and-rebuild orders.
- Pouring the foundation before the inspection clears. Once concrete is in, a rebar or footing correction is a demolition job. Don’t sign off on a pour the day before the inspector is coming.
- Relying on the permit applicant to know the local rules. Whoever submits the application is responsible for local compliance. If your contractor doesn’t work in Richardson regularly, ask specifically how they’ll check the local amendments.
When to Call a Professional
Some Richardson projects can go forward with a straightforward owner permit. But the moment a project involves any of these, it’s worth bringing in a professional who knows the permit path:
- A garage conversion, second-story addition, or ADU – all three change occupancy and egress requirements in ways that are easy to design wrong.
- Any addition that changes the roofline, exterior footprint, or visible profile and will likely need HOA architectural sign-off.
- A window, door, or fence project where the material choice has to satisfy both city code and an HOA standard.
- Any structural change – beam removal, wall removal, load redistribution – that needs engineering documentation in the plan set.
- Any lot in Richardson near a floodplain or drainage area, where the review gets more involved.
Construction Richardson offers free estimates in Richardson – call (844) 320-6637. We run the permit path, the plan review, and the inspection schedule as one project from start to final. Our technicians have up to 12 years of experience on residential construction in North Texas, and a written line-item estimate sets your price up front with no change orders. We answer 24/7. Fast dispatch from 7am to 7pm, Sunday through Friday.
Frequently Asked Questions
Yes. An ADU counts as a dwelling unit in Richardson, so it requires a building permit and passes through the same inspection stages as any addition. The plan needs to show egress, setback compliance under Richardson’s amended local code, and structural details if the unit is attached or stacked. Whether the ADU arrives as prefab or is built on site, the code path is the same. Call (844) 320-6637 to schedule a free estimate and we’ll map the permit path for your ADU project.
Plan review timelines vary by scope and city workload, and a straightforward addition can move through a single cycle while a larger project with structural, energy, and egress reviews takes longer. The bigger variable is resubmission – a plan that gets returned for a code question goes back in the queue. In our experience, the best way to shorten the timeline is a complete, amendmented-code-compliant submission the first time. Call (844) 320-6637 for a free estimate, and we’ll review the code path before the drawings are finalized.
Replacing a window in the same opening is usually exempt from a building permit in Richardson, but changing the opening size, adding or resizing egress windows, or altering a fixed window to operable usually is not. Windows installed to meet egress or energy requirements have to match Richardson’s amended dimensions, not just the manufacturer’s product standard. Call (844) 320-6637 for a free estimate if you’re unsure which category your window project lands in. Estimates are free and we specify by name.
No. HOA approval and city permits are separate approvals with separate standards, and they don’t substitute for each other. The city permit handles structural safety, egress, energy code, setbacks, and drainage. The HOA handles exterior materials, colors, fence styles, roofline, and architectural consistency. A project that changes anything visible from the street often needs both before work starts, and skipping the HOA step can stall an otherwise approved project. Call (844) 320-6637 for a free estimate and we’ll walk you through the approval sequence.
Small cosmetic work inside a home usually doesn’t require a permit – painting, replacing cabinets without moving plumbing, swapping a faucet or fixture in the same location, laying new flooring. Smaller sheds under Richardson’s footprint and height thresholds typically don’t require a building permit. Fence replacements within the city’s height limits often don’t require a building permit, though HOA rules usually apply. Call (844) 320-6637 for a free estimate and we’ll confirm the permit path before any work begins.
A contractor from another city can apply, but they need to know Richardson’s local amendments to the IRC, which differ from Dallas or Plano standards on egress sizing, detached structure setbacks, and fence rules. A contractor who works mostly outside Richardson may submit to the base code and get the plan rejected for a local rule. In our experience, the safer approach is to work with a contractor who checks the amendment set before drawing. Call (844) 320-6637 for a free estimate, and one contractor handles the project from permit to punch list.
The Bottom Line
Richardson’s permit and inspection process is not the same as the surrounding North Texas cities, and that difference is where projects lose weeks. The local IRC amendments change egress window sizing, setback limits for detached structures, and fence rules – all details that give the plan reviewer a reason to send your drawing set back if they’re missed. The permit path for an ADU, garage conversion, or second-story addition is the longest, and those are exactly the projects where the code check belongs at the front of the process, not the back. HOA approval and city approval are independent, and exterior changes usually need both. A written estimate and up-front code check are cheaper than a rejection mid-project. Construction Richardson provides residential construction services in Richardson across home additions and ADUs, kitchen and bathroom remodeling, windows and doors, roofing, fencing, and driveways and pavers.
If you’re planning an addition, ADU, garage conversion, or large exterior project in Richardson, we encourage you to call (844) 320-6637 for a free estimate. We answer 24/7. Fast dispatch from 7am to 7pm, Sunday through Friday. We handle the permit path, the plan review, and the inspection schedule as one project – one contractor from permit to punch list.
Written by the team at Construction Richardson.
See the difference
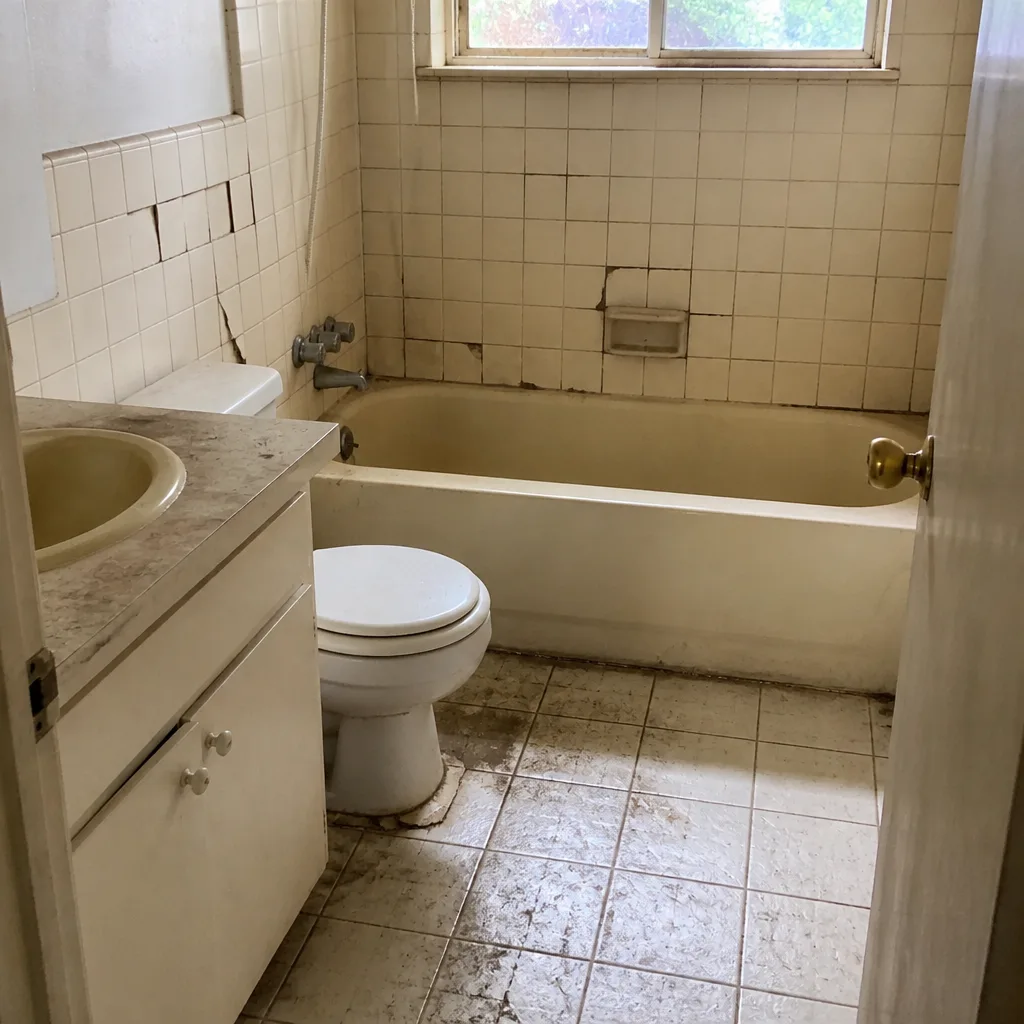 Before
 After
 Before
 After
 Before
 After